Service 2 of 8
Bathroom Remodeling in Cleveland’s Eastern Suburbs
Waterproofing, plumbing inspections, and tile, written before demolition.

Bath work fails on waterproofing and on skipped plumbing inspections. The estimate lists the liner or membrane, the valve, the fan, the tile, and the inspection holds as separate lines. A primary bath in a Chagrin Valley colonial is usually a wet wall, a pan, and a fan that has to terminate legally — not a fixture swap.
Roman writes the scope. A plumbing trade partner does the rough and the trim. If the existing trap, vent, or supply cannot be reused, that is a line, not a conversation in the hallway. Opening a wet wall in a 1920s or 1950s house often finds galvanized, drum traps, or a fan that dumped into the attic. Those conditions are priced when they are seen, then signed.
In Chagrin Falls a structure 50 years or older is treated as historic. A bath that adds a window or a bump-out goes through Architectural Board of Review before a building permit. An interior-only bath in the same house does not. The estimate names which job you have.
Waterproofing is not an upgrade. The membrane, the slope to the drain, and the pan are written before the tile is chosen. Tile that is chosen first is how showers leak in year two.
A hall bath and a primary bath are different jobs. The hall bath is often a stacked wet wall on a 1950s colonial, which means the kitchen or the basement ceiling is in play if the waste has to move. The primary bath is often a wider room with a pan that wants to go curb-less, which means floor build-up and a door that may no longer clear. Those are measured.
Glass, heated floors, and steam are out of scope unless they are lines. Owner-supplied fixtures that arrive without valves, trims, or a complete drain kit wait. We do not install a half kit and come back.
On the job


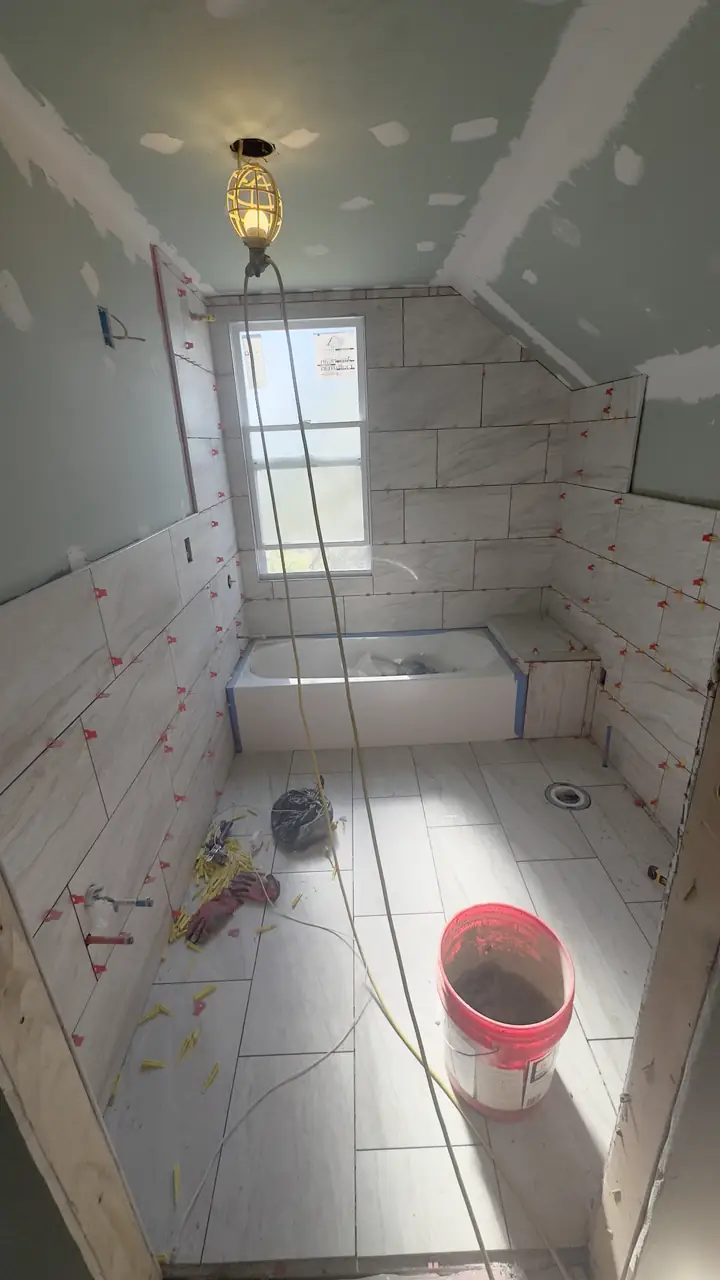
Wall tile going up around the tub, April 2026 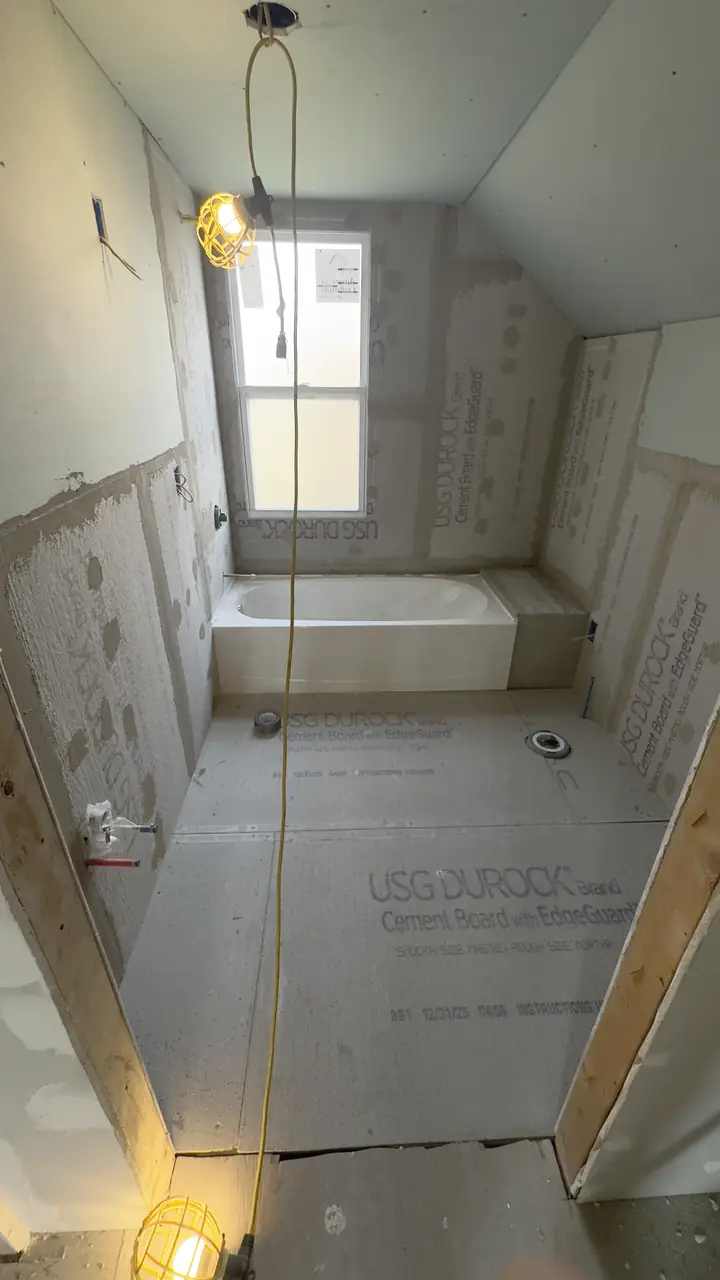
Cement board and tub set in a framed bathroom, March 2026


In
7 linesWhat the sheet actually covers.
Out
5 exclusionsNamed before demolition, not after.
Statute
ORC 4722Written contract over $25,000. 10% down cap.
In the scope
- Demolition of the existing bath finishes and fixtures named on the estimate
- Waterproofing of shower or wet area as specified (membrane, pan, or listed system)
- Plumbing rough and trim for the fixtures on the estimate
- Electrical for fan, lighting, and GFCI as required by the city inspection list
- Tile, stone, or listed wall finish; vanity and tops as specified
- Paint of the bath and the fan termination if the existing termination is illegal
- Permit and plumbing/electrical inspections in the city of the house
Not in the scope
- Moving the bath to a new room unless that room is on the estimate
- Repair of rot or mold in adjacent rooms until a change order is signed
- Steam systems, heated floors, or glass not listed
- Window or exterior changes unless ABR/permit path is written
- Owner-supplied fixtures that arrive damaged or incomplete — installation waits on a complete kit
Permit and inspection
Moving a toilet, shower, or fan, or opening a wet wall, needs a plumbing permit and often an electrical permit in every city on the list. Cosmetic tile-over-tile with no rough-in may not. That confirmation is made with the building department before demolition is scheduled.
Inspections typically include underground or in-wall plumbing, a shower pan or membrane check where the city requires it, rough electrical, and a final. Bentleyville inspections run through SAFEbuilt with 24-hour notice and a permit number. Beachwood and others want the responsible party on site. The estimate names the inspector path.
What moves the number
No ranges on this page. A range without a house is a promise nobody signed. These are the lines that actually change the sheet.
- Whether fixtures stay on existing rough-in or the bath is reconfigured
- Shower versus tub, and whether a curb-less pan needs floor build-up
- Condition of the wet wall, subfloor, and venting when the finishes come off
- Tile format and wet-area waterproofing system
- Fan termination: existing attic dump versus a legal exterior termination
- Exterior window or bump-out that triggers board review
- Whether the household has a second bath during the work
Order of work
- Scope the wet roomMeasure, photograph existing rough-in if accessible, write liner, valve, fan, and tile as lines. Selections that are allowances stay allowances.
- PermitPlumbing and electrical permits in the city of the house. ABR only if the elevation changes.
- Rough and holdDemolition, substrate, waterproofing, rough trades, city holds. No tile until the holds are signed off.
- FinishTile, fixtures, glass, paint, final inspection. Punch against the signed estimate.
One bathroom, cement board to grout
Five photographs from a single bathroom, in order: the backer board, the waterproofing membrane, the tile layout, the tile set, the grout.
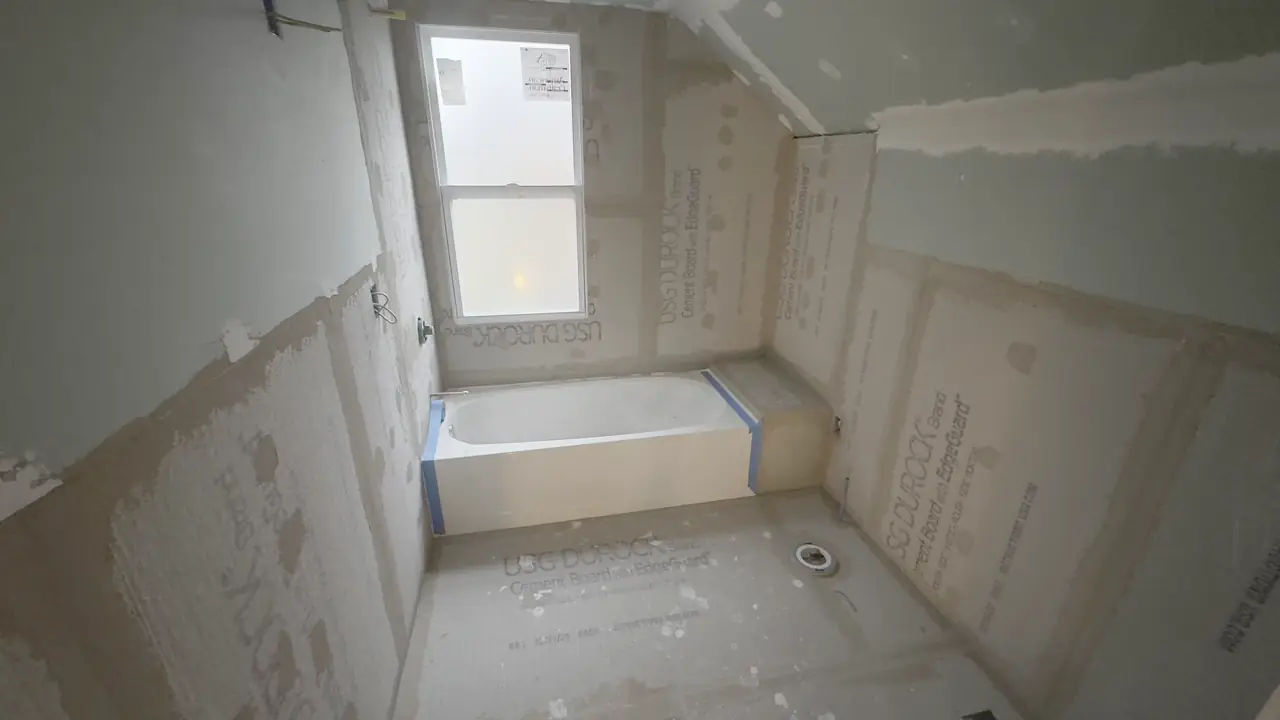
01 / 05Cement board walls around a tub before waterproofing, April 2026 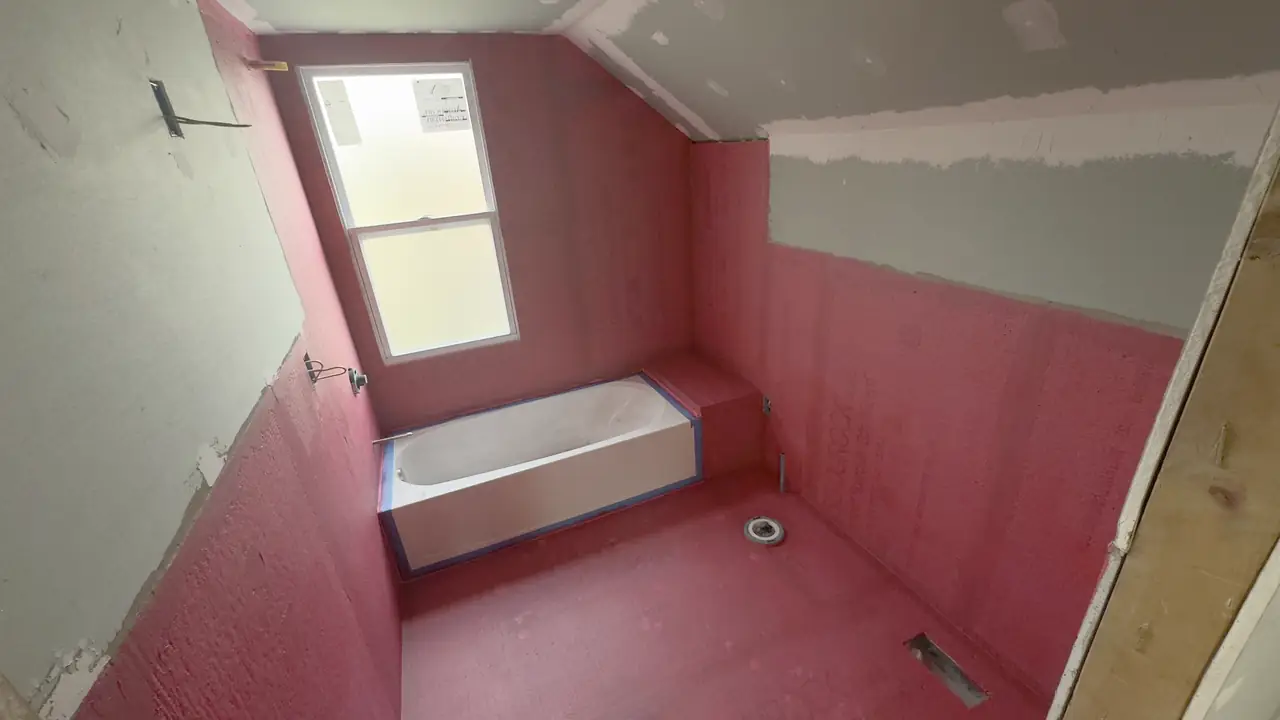
02 / 05Tub surround and floor coated with waterproofing membrane before tile, April 2026 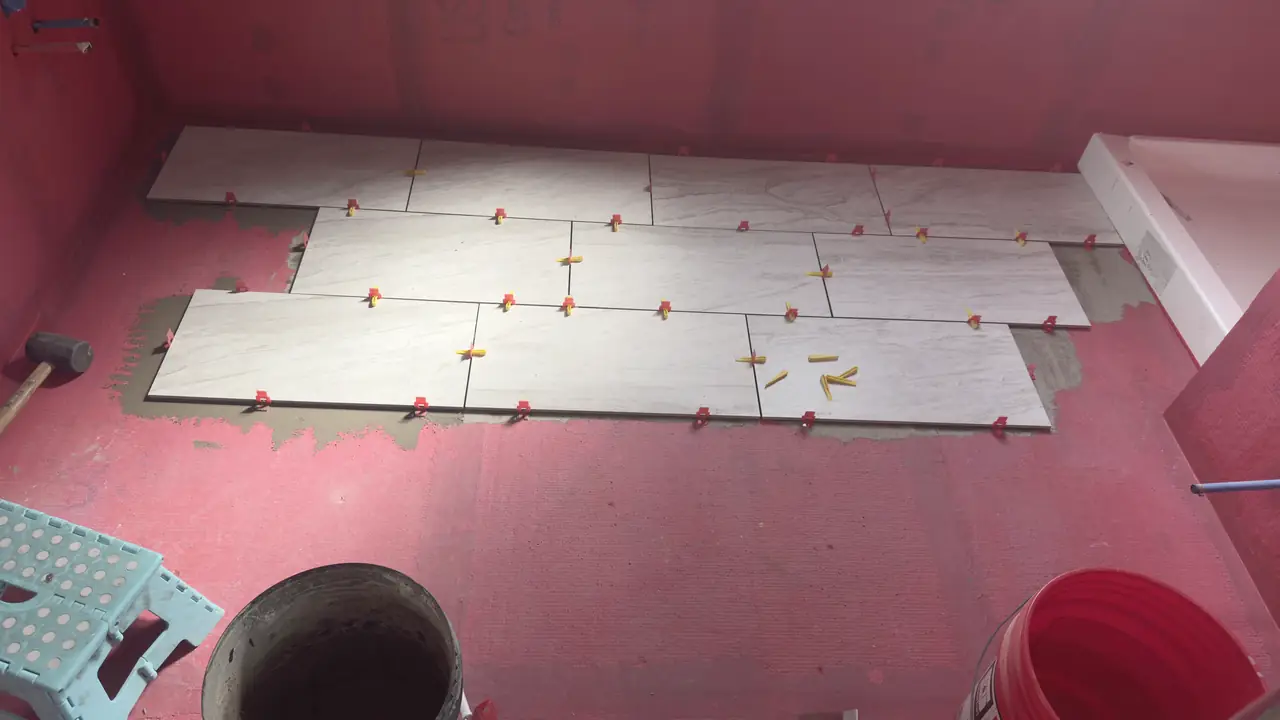
03 / 05Floor tile laid out on membrane with spacers, April 2026 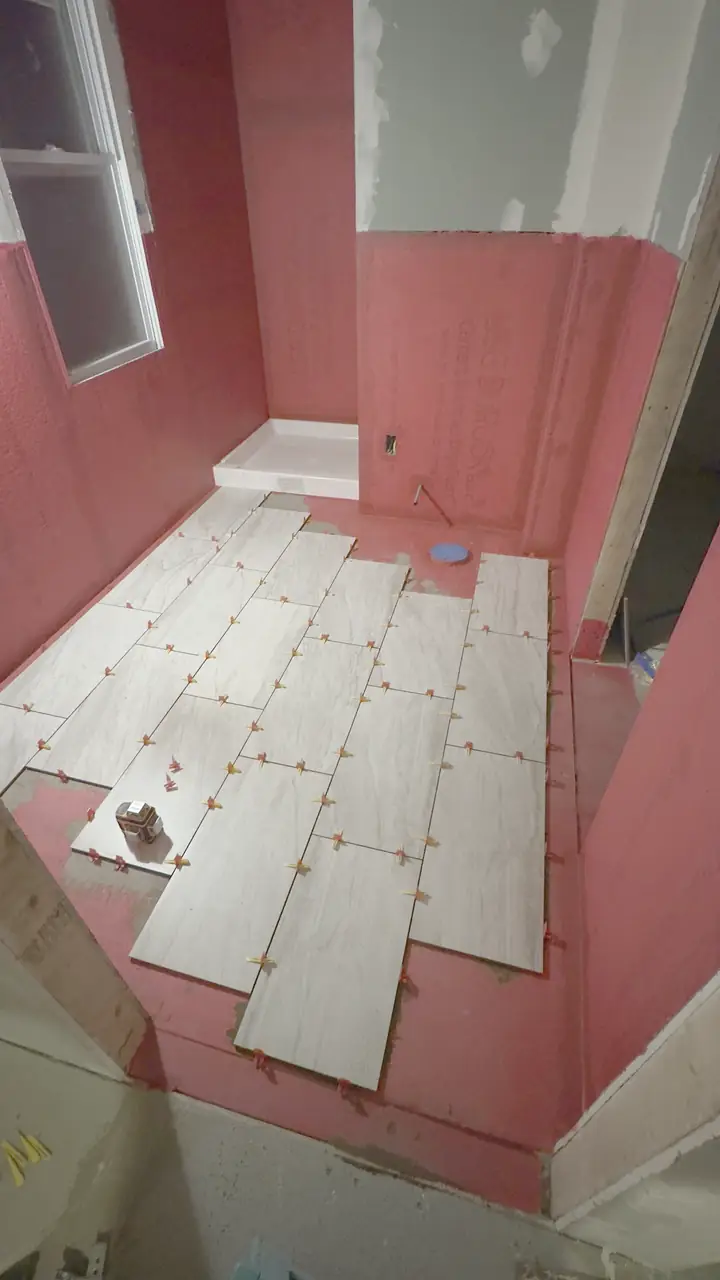
04 / 05Plank tile set with spacers, tub in place, April 2026 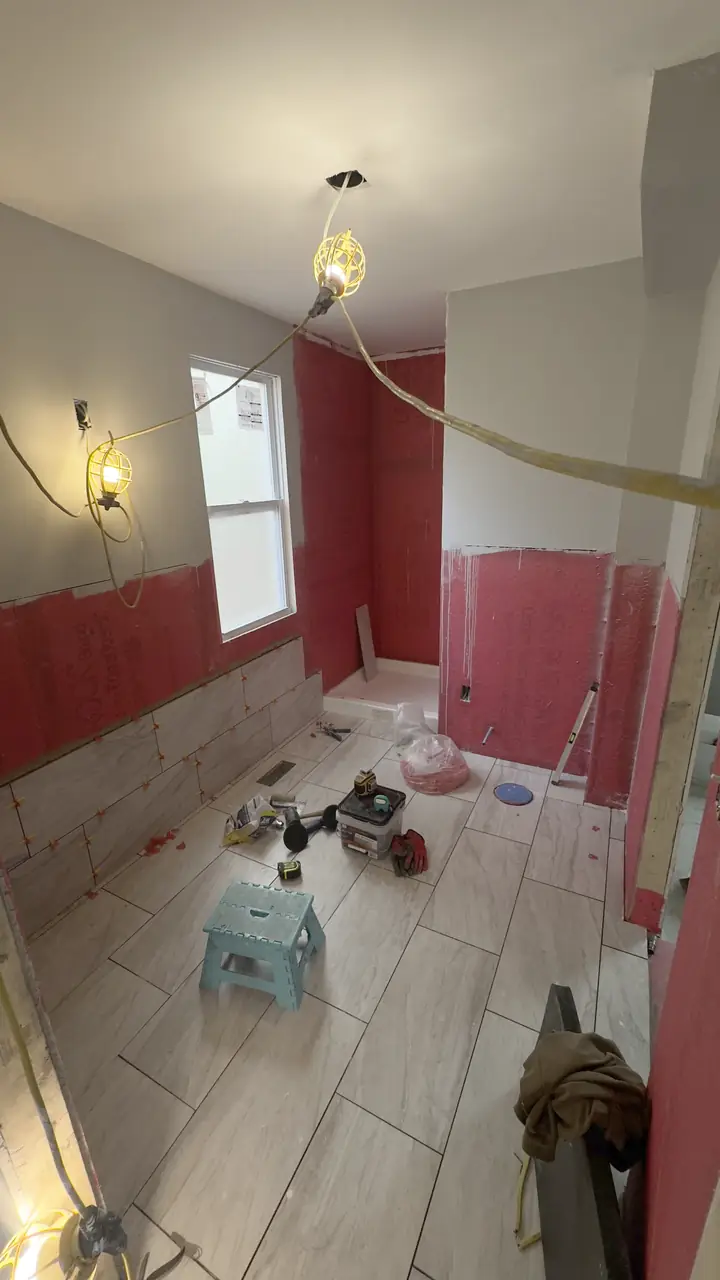
05 / 05Floor tile grouted, wall tile in progress, April 2026


Cities this work is pulled in
On this line
Is a permit required to remodel a bathroom?
Moving a toilet, shower, or fan, or opening a wet wall, needs a plumbing permit and often an electrical permit in every city we serve. Cosmetic tile-over-tile with no rough-in may not. Bentleyville inspections run through SAFEbuilt with 24-hour notice and a permit number. Beachwood and others want the responsible party on site. We check with that building department before we schedule demolition.
Will the number change when you open the walls?
If we find rot or unpermitted plumbing, we stop and write a change order. Ohio requires notice before extras that total more than $5,000 over the contract.
Can tile go on before the inspection?
No. The city’s plumbing and membrane holds sit in front of tile. A shower tiled before the hold is a shower we would have to open.
Are you insured for water damage during a bath remodel?
General liability of $1,000,000 is on the contract. We do not start without the certificate in the file.
Who waterproofs the shower?
The method is a line on the estimate. The trade partner who installs it is named. It is not included in tile.