Orange Village, Ohio
Bathroom remodeling in Orange Village
Orange Village’s Planning & Zoning / Architectural Board sits the first and third Tuesdays; plans are due by noon two weeks prior. A bath that adds a window waits for that Tuesday. One that keeps its walls may go on a scope letter.

The board is the volume clock. Any bath that changes the outside of an Orange Village house, a new window or a bump-out, goes to PZ/ABR before the building permit. Interior work that moves no wall runs on a different clock: the Building Department at 4680 Lander Road may accept it on a scope letter. Orange Village is also the one city on NIR’s list where the registration is already on file, so nothing is filed ahead of the permit here. That removes a step, not a stamp.
The houses are 1950s–70s ranches and two-story colonials on lots that often run over an acre. In the colonials the hall bath is usually a stacked wet wall, so a waste line that moves puts the kitchen ceiling or the basement ceiling in play. Walls are gypsum over wood studs, with plaster on lath in the older pockets. Roman writes the membrane or pan, the valve, the fan, and the tile as separate lines. A licensed plumbing trade partner, named on the estimate, does the rough and the trim.
The photographs on this page are from our own jobs on Cleveland’s east side. Each caption says what is in the frame and when. None is presented as work in Orange Village.
The permit path in Orange Village
- Start from the registration already on fileNIR is registered in Orange Village: Contractor Registration #4235, General, runs through December 31, 2026, is renewed annually with the Village, and the insurance certificate is attached to the contract beside it. Nothing is filed ahead of the permit application for a house here.
- Confirm scope letter or permit with the Building DepartmentRoman confirms with the Building Department at 4680 Lander Road which job this is before demolition is dated. Interior work that moves no wall may be accepted on a scope letter; a moved fixture or an opened wet wall is a plumbing permit and usually an electrical permit.
- Take an exterior change to the Tuesday boardA new window or a bump-out changes the elevation, and Orange Village sends elevation changes to PZ/ABR before the building permit. The board sits the first and third Tuesdays; the application and plans have to be in by noon two weeks ahead. An interior-only bath does not go to the board. The stamp is on the drawing or the work waits.
- Schedule the holds with the Building DepartmentThe Building Department schedules the inspections: 4680 Lander Road, Monday through Friday, 8:30 a.m. to 4:30 p.m.; 440-498-4405 reaches the department. Expect an in-wall plumbing check, a pan or membrane check where the Village asks for one, rough electrical, and a final. Tile waits until the plumbing and membrane holds are signed off.
The estimate names which of these the house is on, and demolition does not start before the stamp or the accepted scope letter.
What Orange Village houses do to a bath estimate
Most baths here are in post-war ranches and colonials, and the wet wall sets the number. Opening one in a 1950s house often turns up galvanized supply, a drum trap, or a fan that dumps into the attic. Each is priced when it is seen and signed before it is done. Whether the waste stays put decides more of a hall-bath number than the tile does.
A primary bath in a colonial is often the wider room, and a curb-less pan there means floor build-up and a door that may no longer clear. Both are measured before a tile format is chosen, because the membrane, the slope to the drain, and the pan are settled first; tile chosen ahead of them is how a shower leaks in its second year.
One bathroom, cement board to grout
Five photographs from a single bathroom, in order: the backer board, the waterproofing membrane, the tile layout, the tile set, the grout.
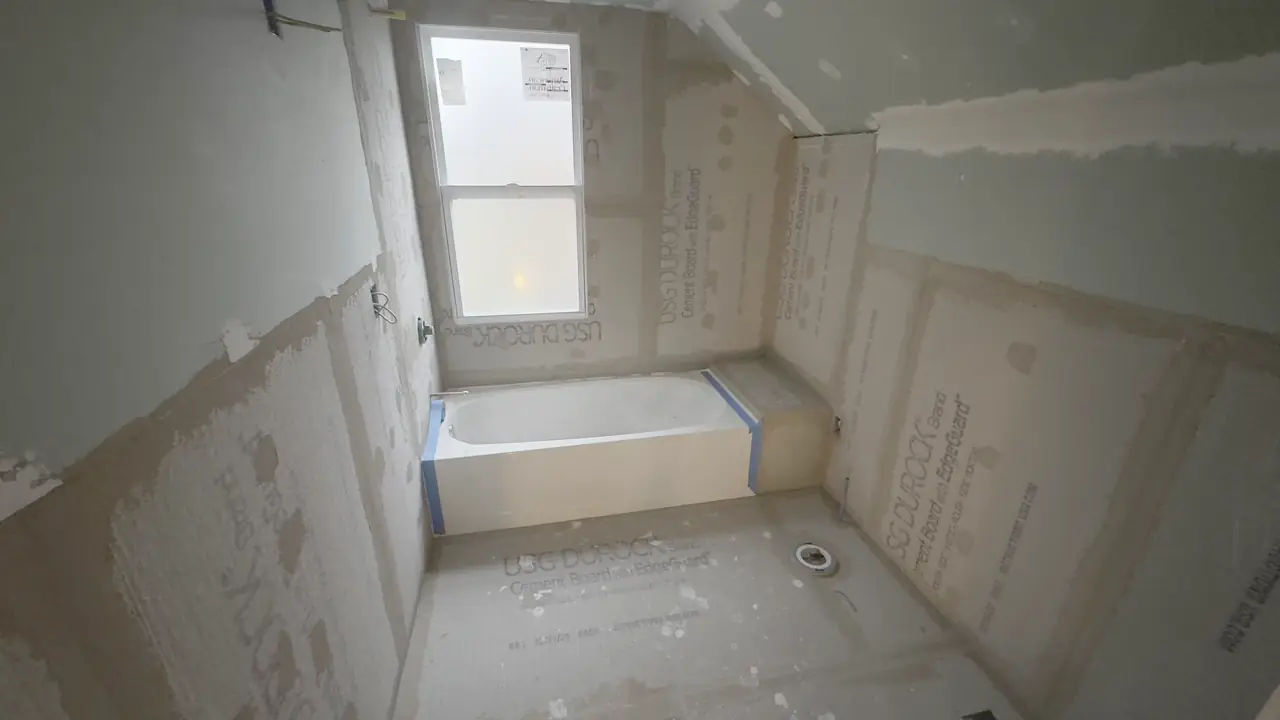
01 / 05Cement board walls around a tub before waterproofing, April 2026 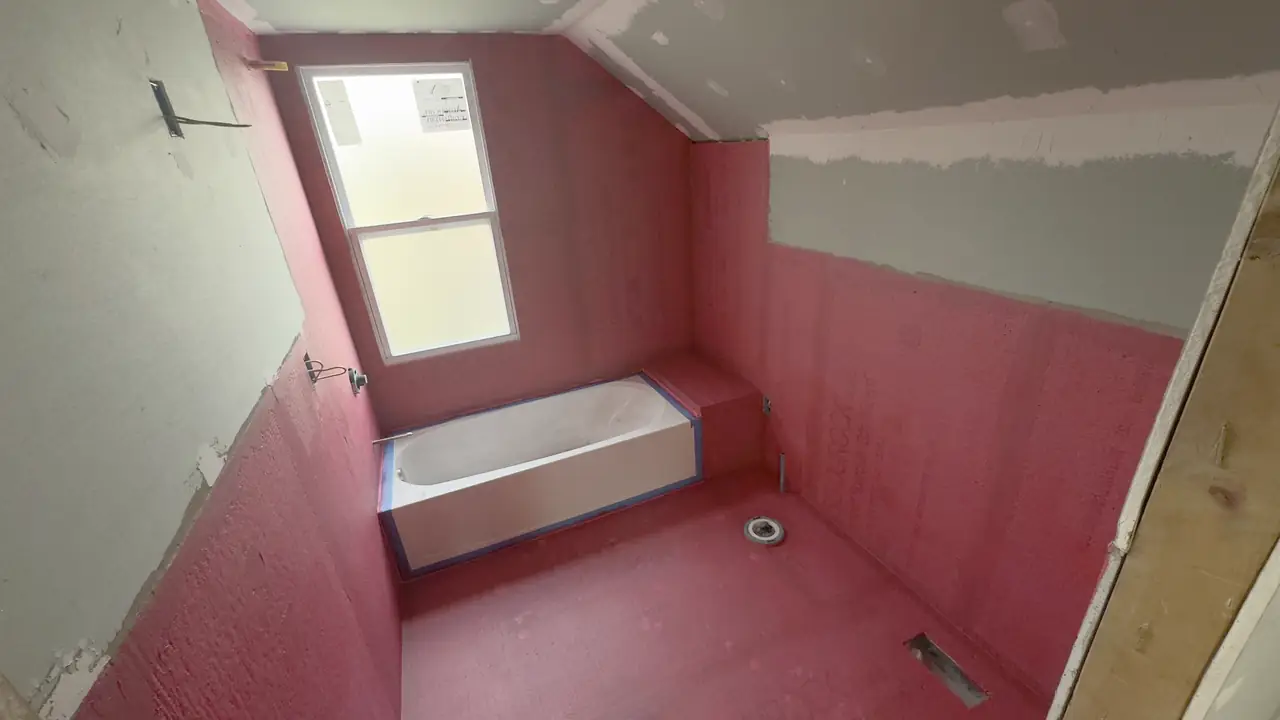
02 / 05Tub surround and floor coated with waterproofing membrane before tile, April 2026 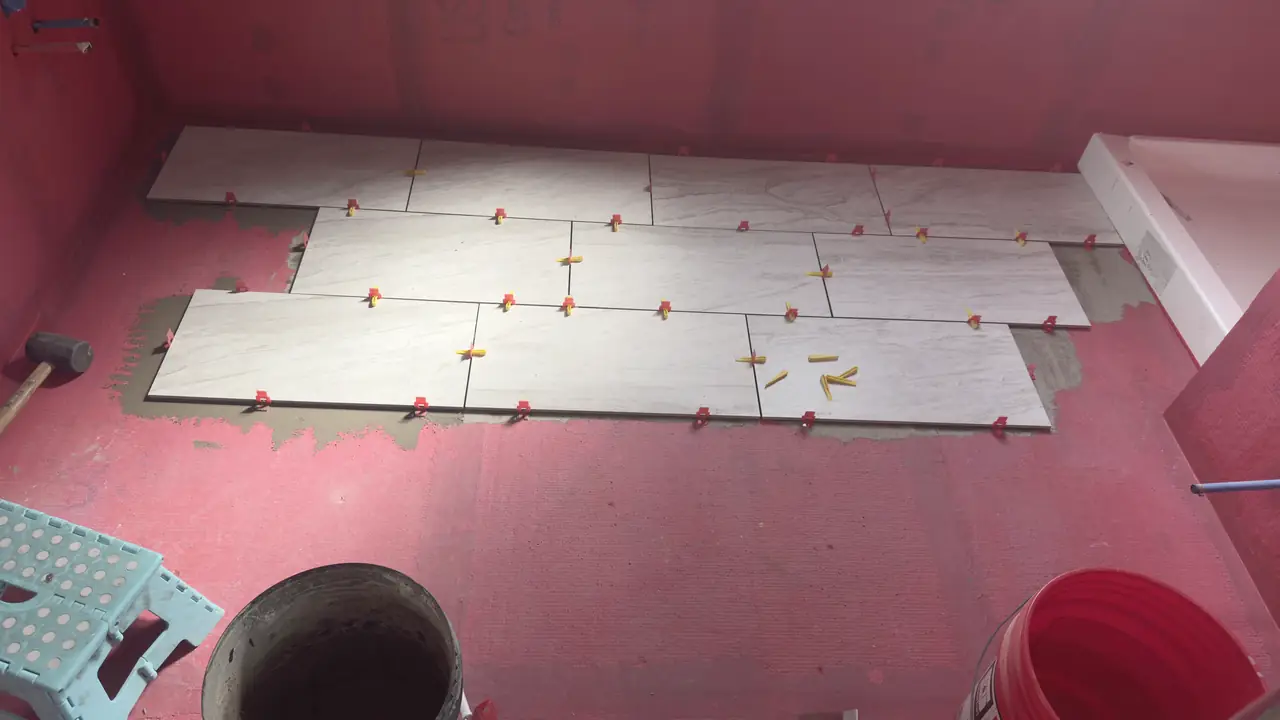
03 / 05Floor tile laid out on membrane with spacers, April 2026 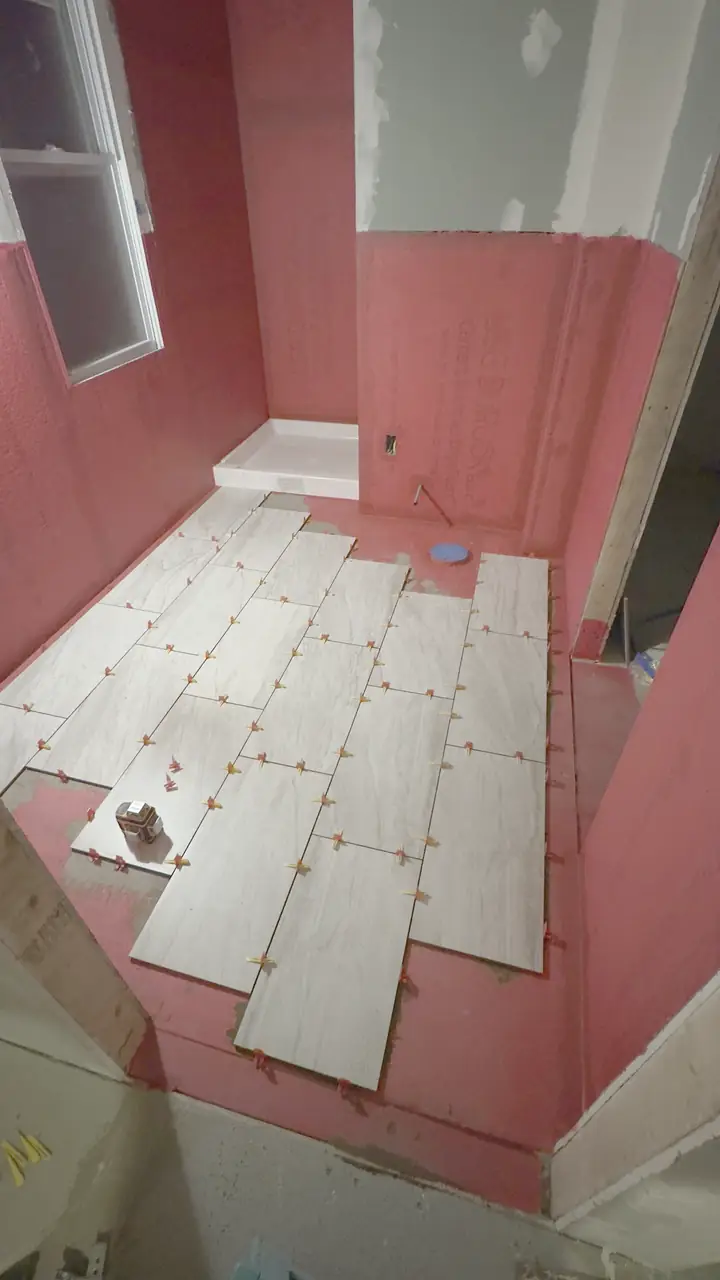
04 / 05Plank tile set with spacers, tub in place, April 2026 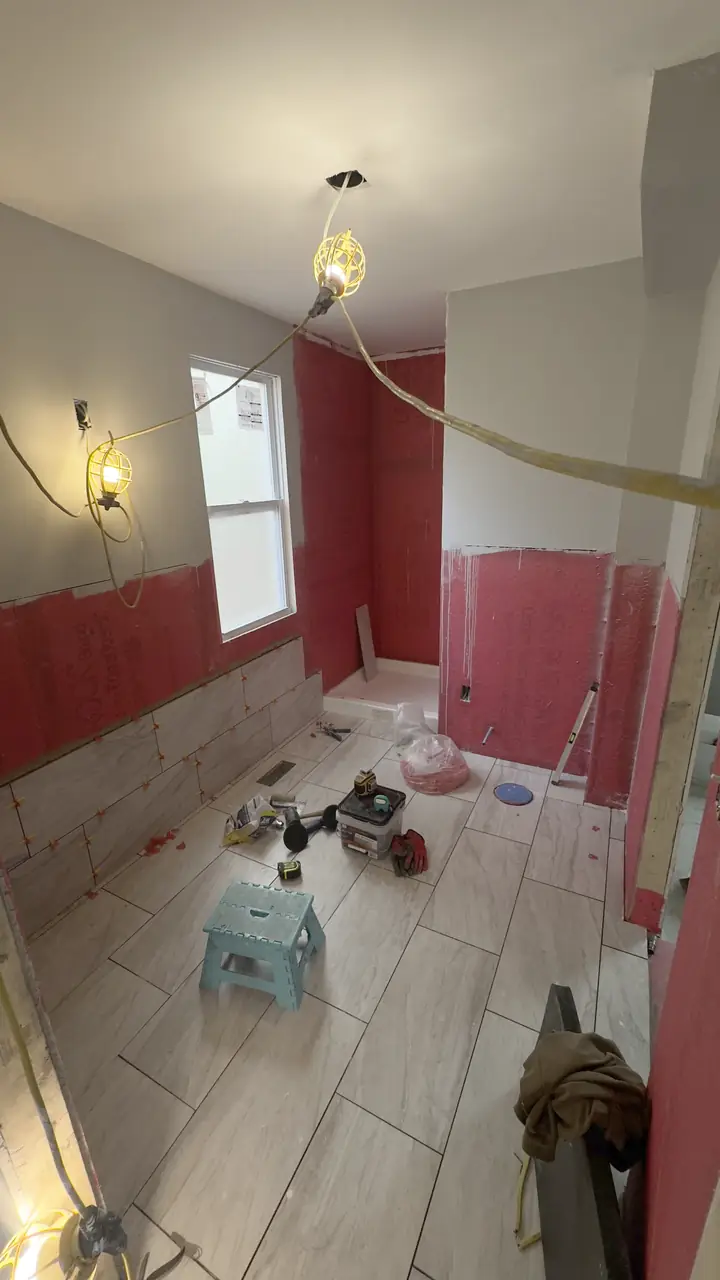
05 / 05Floor tile grouted, wall tile in progress, April 2026


Questions from Orange Village
When is an Orange Village bath a scope letter instead of a permit?
When no wall moves and the fixtures stay on their rough-in. Orange Village may accept that job on a scope letter, and the Building Department at 4680 Lander Road is where Roman confirms it before demolition is dated. Anything that moves a fixture or opens the wet wall is the permit, not the letter. The estimate names which of the two the house is on.
My Orange Village bath adds a window. What does the Tuesday board do to the schedule?
It puts a deadline in front of the permit. PZ/ABR sits the first and third Tuesdays, and the application and plans have to be in by noon two weeks before the meeting. Elevation changes go to the board before the building permit issues, so a set that misses noon waits for the next Tuesday the board sits.
Does the Lakes of Orange HOA change a bathroom estimate in Orange Village?
It can. The cluster homes there sit on tighter lots under an HOA overlay, with elevations the board has already seen, so a bath that adds or changes a window answers to the HOA as well as to the Village. When both have a say, both clocks go on the estimate. Matching a 2000s elevation is a different job from opening a 1964 ranch.
Can a basement bath go into an Orange Village house on an acre lot?
It can, and the estimate writes the water first. Basements on these lots look dry until the downspouts dump against the wall; the lots drain to woods, so many were never waterproofed. A finished bath is habitable finish, so drainage goes on the estimate as a line before the pan and the tile do.
Bathroom remodeling nearby
Other work in Orange Village
Bathroom Remodeling: the full scope and Orange Village: the permit path.
Request an estimate in Orange Village
Four minutes. Rooms, budget range, and when you want to start. We reply with a site-visit time, not a number.
The number reaches Roman Ivakhnenko, who writes every estimate. Texts get a reply with a site-visit time.