Service 3 of 8
Basement Finishing in Cleveland’s Eastern Suburbs
Egress, moisture, and ceiling height, checked before framing.

A finished basement in a Chagrin Valley ranch or colonial is an occupancy question, not a carpet question. Egress, under-slab plumbing, and ceiling height are lines on the estimate because those are the lines the city inspects. Drywall over a wet wall is not a finish. It is a claim waiting for humidity.
Moreland Hills and Hunting Valley sit on wooded lots; drainage and sump work often land on the same estimate as the rec room. Orange Village ranches from the 1950s–70s often have ceiling height that is legal for storage and tight for a bedroom. The Residential Code of Ohio sets the habitability rules. The city enforces them. The estimate does not pretend a 6'-8" room is a legal bedroom.
Roman writes egress as its own line — well, window, ladder, or door — because an egress well is an exterior change in most of these villages and can trigger Architectural Board review. Framing a basement without that line is how a family room becomes an illegal bedroom at sale.
Moisture is first. If the walls weep, the drain tile and the sump are estimated before studs. Covering a wet basement is not in the scope.
Ceiling height is measured to the underside of the finished ceiling, not to the bottom of a duct we plan to box. A 1980s ranch with a dropped duct in the middle of the room is a layout problem: the room can be recreation, or the duct can move as a mechanical line, or the room cannot be a bedroom. We write the option that is legal.
Under-slab plumbing for a bath is a cut, a compact, a patch, and a plumbing inspection. It is not “we’ll see when we open it” as a plan. If the house has a high water table, that cut is a moisture line first. Moreland Hills and Hunting Valley lots along the river make that sequence non-optional.
On the job


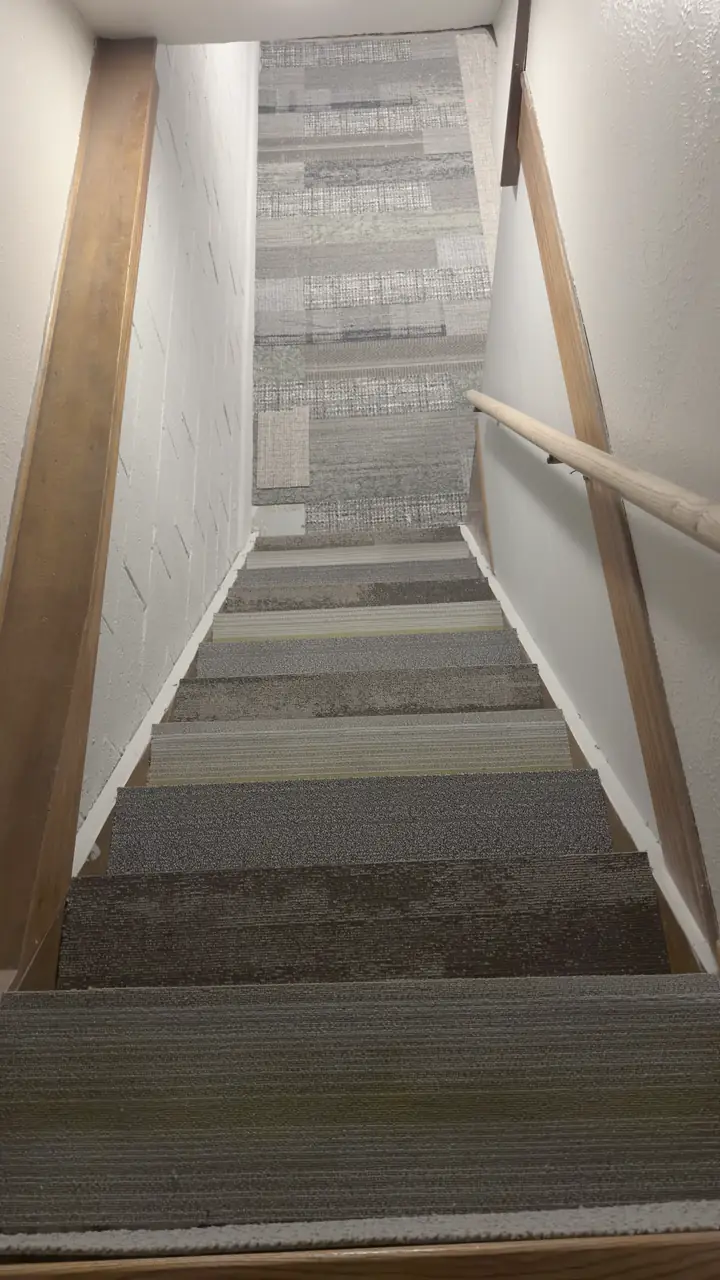
Basement stairs: carpet runner and new handrail, April 2026 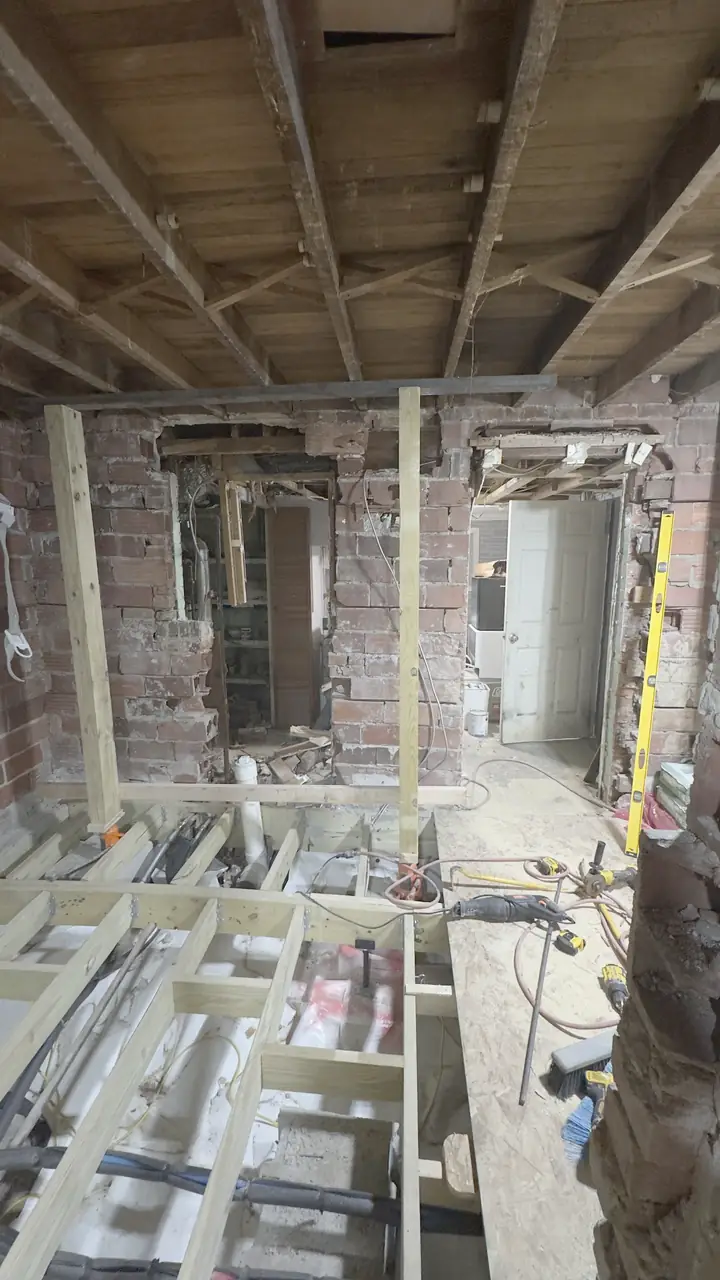
Brick basement gutted and framed for a bathroom, June 2026 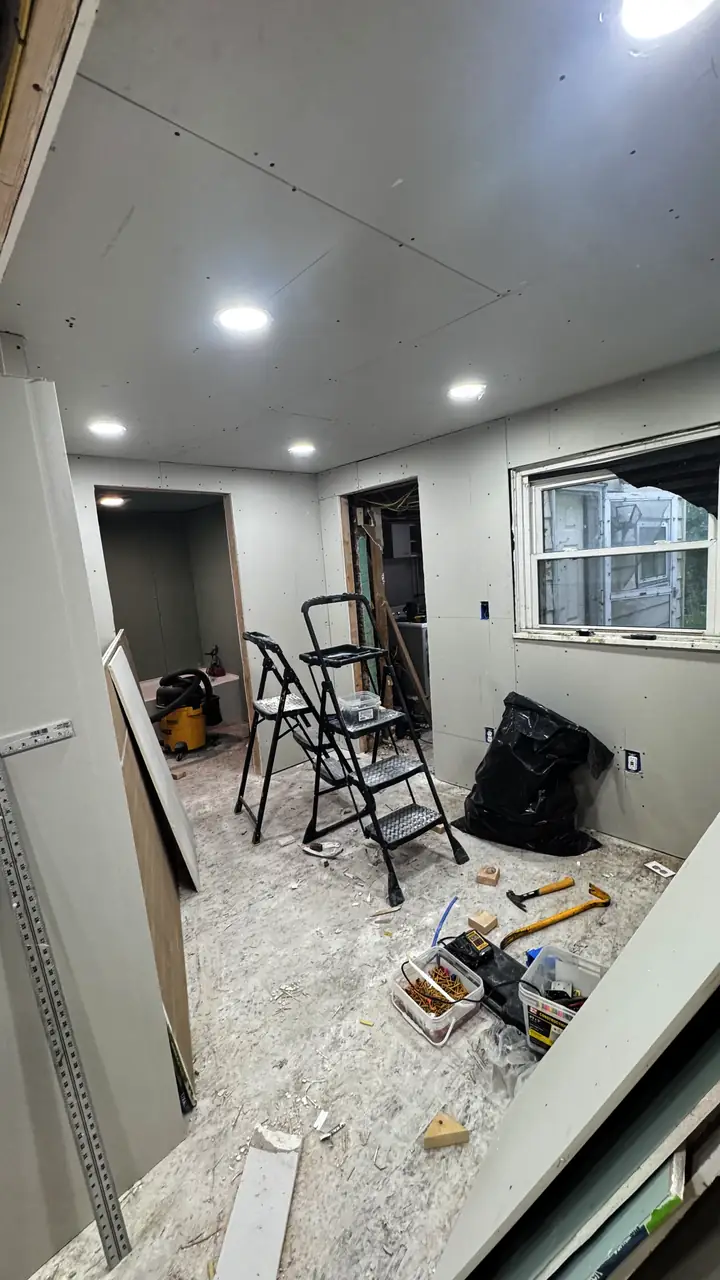
Drywall and ceiling lights in a basement, August 2026 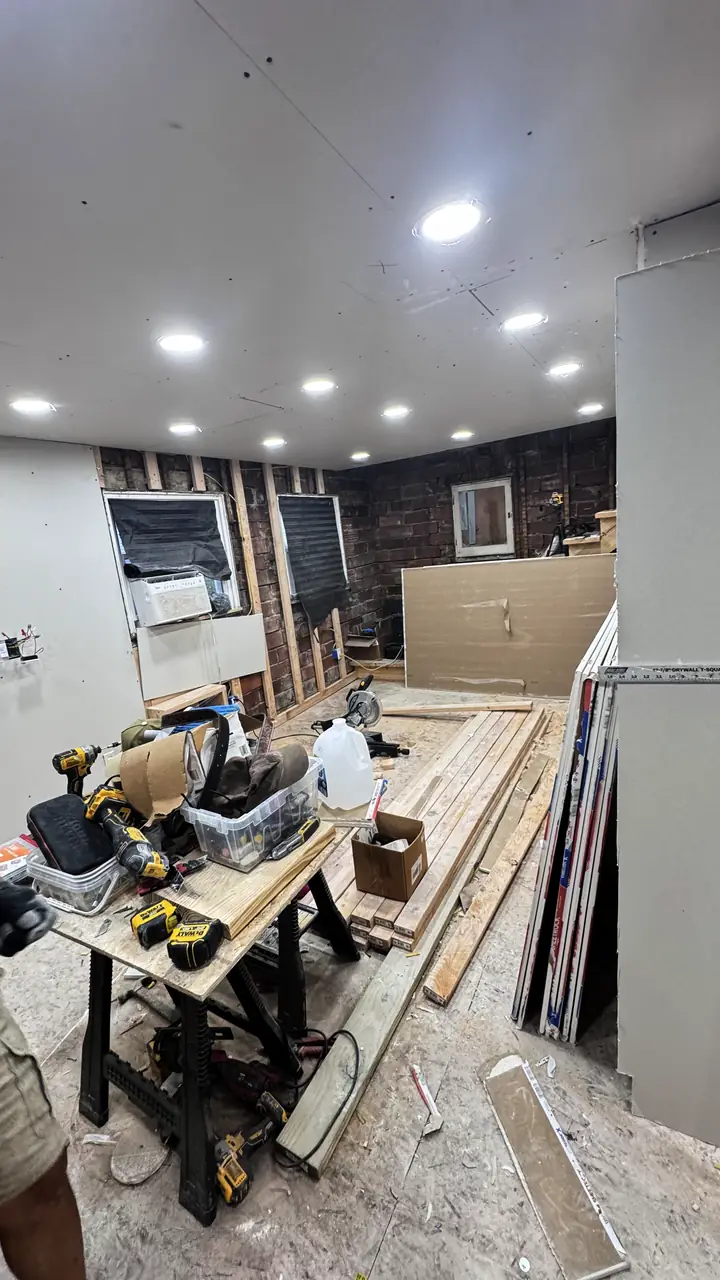
Basement wall board hung, tools on the floor, August 2026


In
7 linesWhat the sheet actually covers.
Out
5 exclusionsNamed before demolition, not after.
Statute
ORC 4722Written contract over $25,000. 10% down cap.
In the scope
- Moisture assessment written before framing — drainage and sump as separate lines if needed
- Framing, insulation, and drywall of the rooms on the estimate
- Electrical for the finished rooms, including smoke/CO as the city requires
- A bath or wet bar only if it is on the estimate, with plumbing permit
- Egress opening as specified, including well and cover if listed
- Ceiling as specified (drywall, drop, or hybrid) with height called out
- Permit in the city of the house and the inspections that city lists
Not in the scope
- Legalizing a bedroom that cannot meet egress or ceiling height
- Foundation crack injection or structural underpinning unless listed
- Radon mitigation unless listed
- Finishing rooms that remain below grade without a moisture plan
- Furniture, gym equipment, and owner-supplied bars
Permit and inspection
Adding habitable rooms, bedrooms, or bathrooms in a basement needs a building permit in every city on the list. Egress windows are their own permit item and often an ABR item if they change the elevation. Mechanical, plumbing, and electrical are separate permits when those trades move.
The Residential Code of Ohio governs ceiling height and emergency escape for sleeping rooms. This page does not reprint code tables; the estimate cites the city’s requirement for the specific room. Inspections typically include underground plumbing if a bath is added, rough mechanical/electrical, framing, insulation, and final. An egress well is inspected as an exterior opening.
What moves the number
No ranges on this page. A range without a house is a promise nobody signed. These are the lines that actually change the sheet.
- Whether a bath is included, and whether the slab must be cut
- Existing moisture and whether drain tile or a sump is required first
- Ceiling height and ductwork that must be boxed or rerouted
- Egress: existing door versus a new well and window
- Exterior grade and window-well drainage
- Board review if the elevation changes
- Whether the basement stays a single space or is divided into rooms
Order of work
- Dry firstLook at water. If the basement is wet, drainage is estimated before framing. No drywall over a wet wall.
- Height and escapeMeasure ceiling height and existing exits. Write bedrooms only where egress and height can be met.
- PermitBuilding plus mechanical trades in the city of the house. ABR if a well or window changes the elevation.
- Build and inspectUnderground, framing, rough, insulation, finish, finals. Punch against the signed estimate.
Cities this work is pulled in
On this line
Do finished basements need a permit?
Yes in every city on our list when you add habitable rooms, bedrooms, or bathrooms. Egress windows are their own permit item and often an ABR item if they change the elevation. Mechanical, plumbing, and electrical are separate permits when those trades move. The Residential Code of Ohio governs ceiling height and emergency escape for sleeping rooms; the estimate cites the city’s requirement for the specific room.
What if the basement is wet?
We do not cover a wet basement with drywall. Drainage and a sump, if needed, are estimated first. That number is on the estimate before framing.
Can every basement be a bedroom?
Only if egress and ceiling height meet the Residential Code of Ohio as enforced by that city. If they do not, the room is written as storage or recreation.
Does insurance cover a basement project?
$1,000,000 general liability plus contractors E&O. The certificate is part of the written contract on jobs over $25,000.
Who cuts the slab for a bath?
A trade partner, after the plumbing permit. The cut, the under-slab, and the patch are lines, not a surprise.