Solon, Ohio
Bathroom remodeling in Solon
A Solon bath that stays inside its walls has no board to see it. Add a window or a bump-out and the Grantwood board and the city are two clocks, and the city stamp does not stand in for the board’s.

The city holds a permit until every listed subcontractor holds a current Solon registration. On a bath that is the plumbing partner first and the electrician for the fan and the GFCI circuit; both are named on the application before it is filed, and one added after the fact delays the permit. Roman writes the scope and lists the partners. One name is on the contract, and the licensed trade partners work under it.
The house is 1970s to 2000s production or custom: gypsum, an attached garage, a bath that looks like the neighbour’s until the tile comes off. There is no plaster on lath to chase. Waterproofing is written before tile is chosen: the pan or membrane, the slope to the drain, and the valve are separate lines, and each city hold sits beside them with a date. Tile chosen first is how a shower leaks in its second year.
The photographs on this page are from our own jobs on Cleveland’s east side. Each caption says what is in the frame and when. None is presented as work in Solon.
The permit path in Solon
- Register with the City of SolonSolon asks for general liability of $1,000,000 each occurrence and $2,000,000 aggregate naming the City of Solon as additional insured, a sealed $25,000 registration bond, and a $100 fee. NIR’s certificate is written to the city’s form. Orange Village registration #4235 does not carry over, and the plumbing and electrical partners hold their own Solon registrations before the permit issues.
- Settle which permit this bath needsWhich permit this bath needs is settled with Solon’s building department before demolition is scheduled, not guessed on the estimate. A moved toilet, shower, or fan, or an opened wet wall, is a plumbing permit and often an electrical one; cosmetic tile over tile with no rough-in may not be. The estimate names which job this is.
- Apply by email to Permit@Solonohio.orgSolon receives applications at Permit@Solonohio.org; the desk typically takes 7–10 business days. The simplified forms cover reroof, siding, windows and doors, and furnace or air conditioning. A bath with a moved drain is none of those and files on the full application, with the partners already registered so the clock runs once.
- Hold for the plumbing and electrical inspectionsOn a Solon bath the holds are the in-wall plumbing, a pan or membrane check where the city calls for it, rough electrical, and a final. Each hold is a date on the schedule; tile comes after those signatures.
The estimate names the permit this bath needs, the registered partners on the application, and the start window that follows the stamp.
What Solon houses do to a bathroom estimate
Solon’s stock is aging in parallel: the siding and window packages are common for that reason, and the original baths are the same age as the siding. The estimate is decided behind the finishes: the condition of the wet wall, the subfloor, and the venting once they are off, and where the existing fan terminates. A fan that dumps into the attic is priced as a legal exterior termination, not left as found. Houses that share a floor plan give different answers behind the tile, so those conditions are priced when seen, then signed.
Many Solon basements were partly finished by a prior owner, sometimes without a permit. A bath down there that no inspector saw is opened and written up as a change order before any new rough goes in. Upstairs, a primary bath that wants a curb-less pan needs floor build-up, and the door may no longer clear; that is measured, not assumed. A hall bath on a stacked wet wall puts the ceiling below it in play if the waste has to move. The estimate says whether this bath stays on its rough-in or is reconfigured.
One bathroom, cement board to grout
Five photographs from a single bathroom, in order: the backer board, the waterproofing membrane, the tile layout, the tile set, the grout.
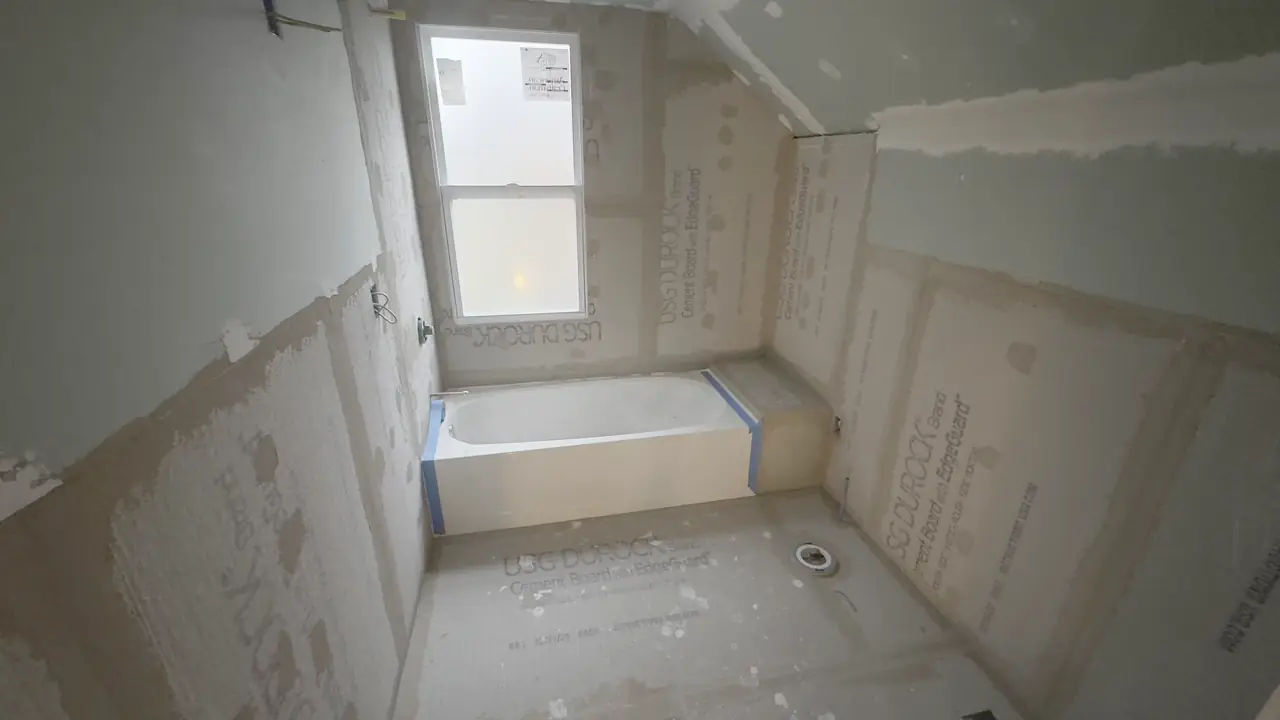
01 / 05Cement board walls around a tub before waterproofing, April 2026 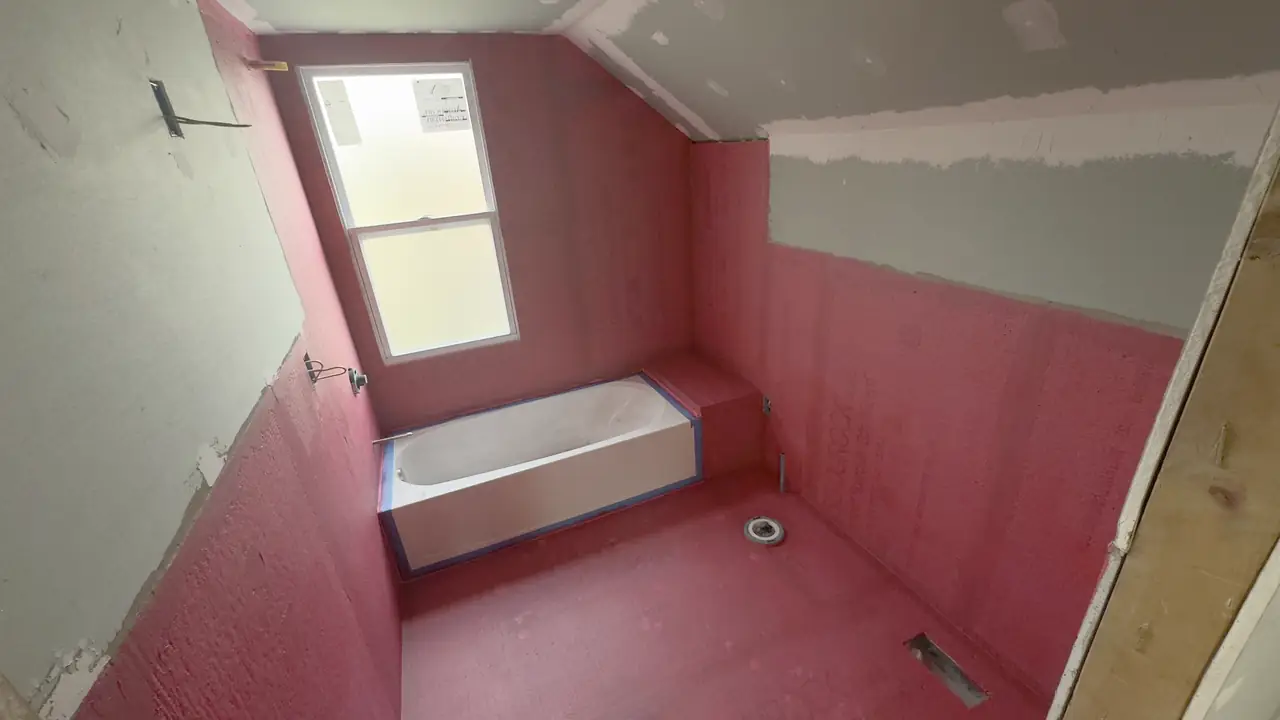
02 / 05Tub surround and floor coated with waterproofing membrane before tile, April 2026 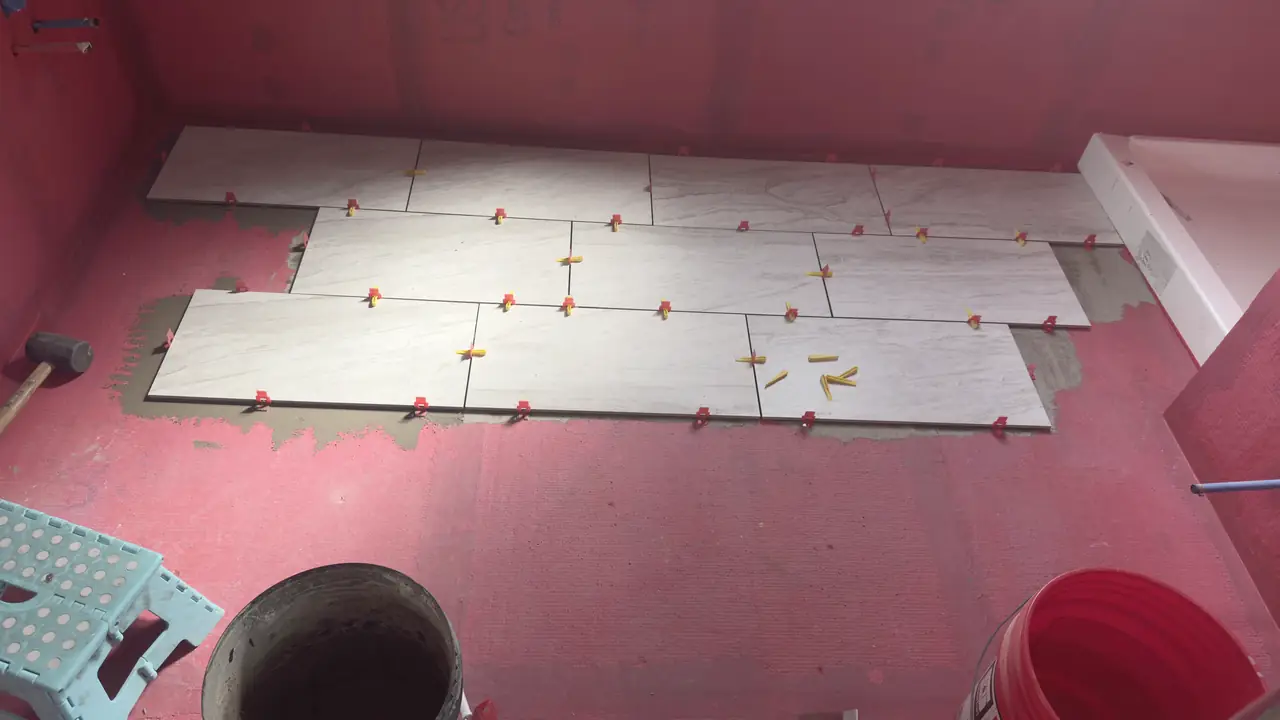
03 / 05Floor tile laid out on membrane with spacers, April 2026 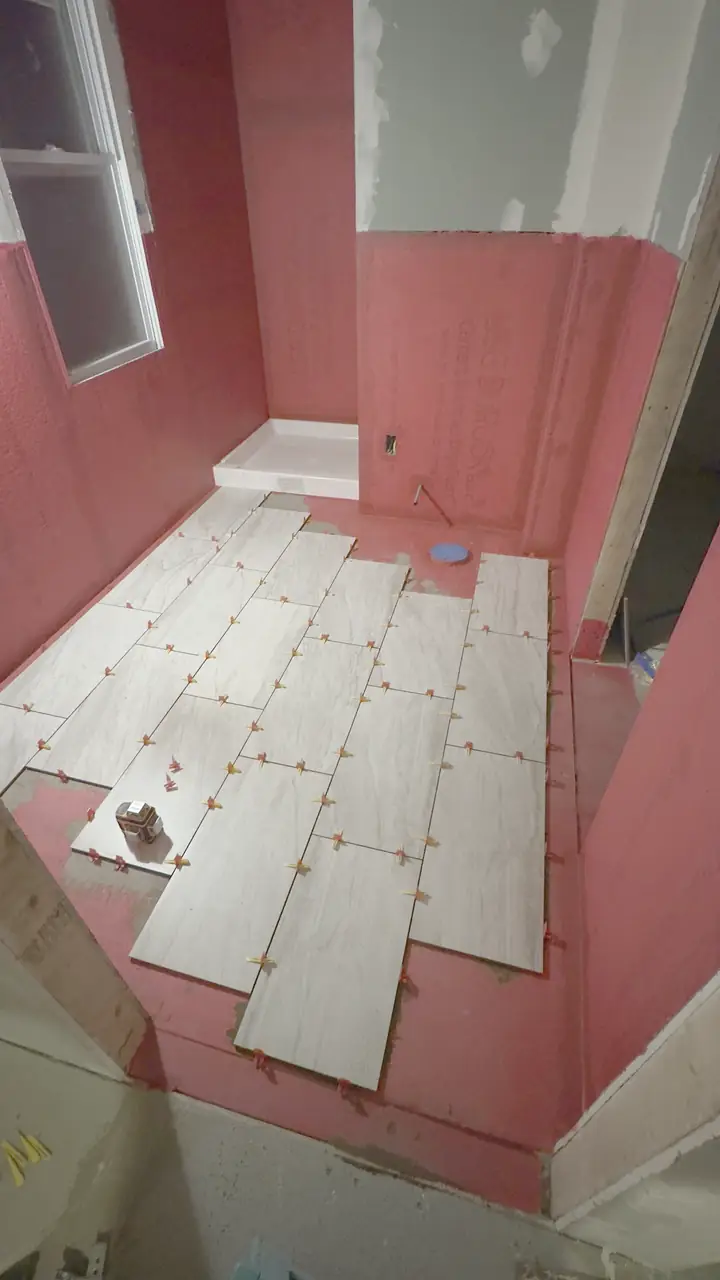
04 / 05Plank tile set with spacers, tub in place, April 2026 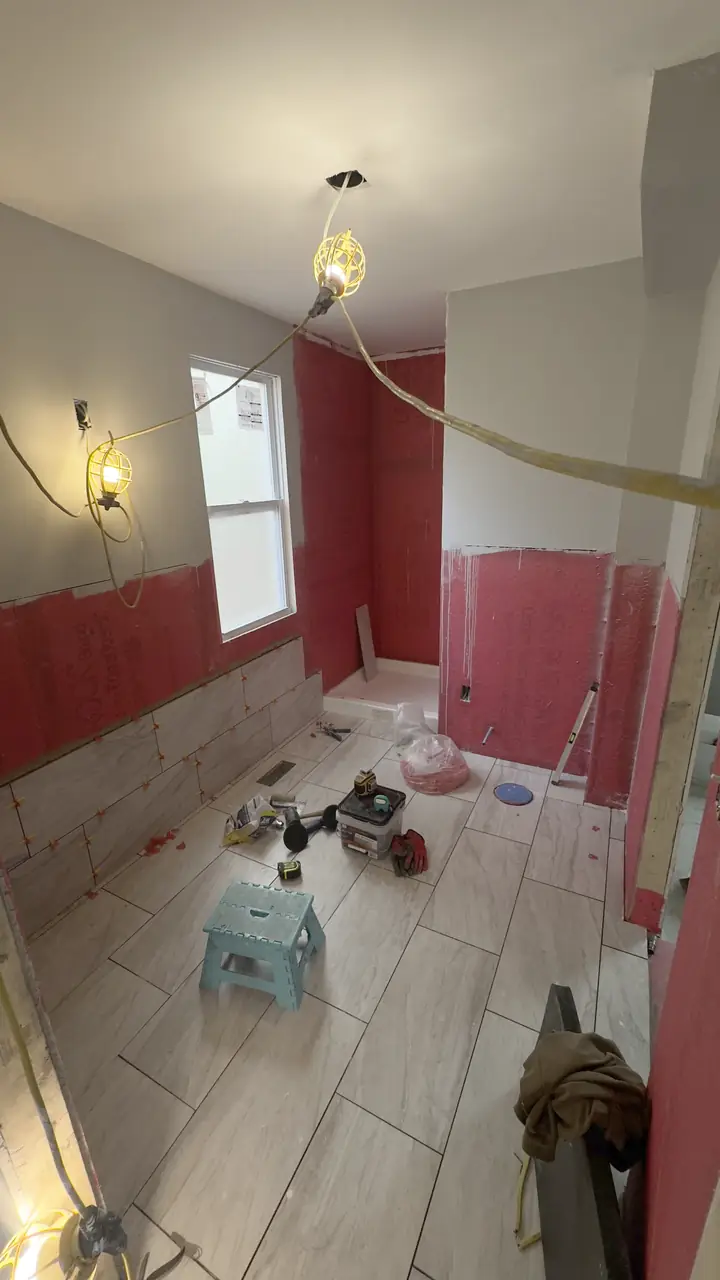
05 / 05Floor tile grouted, wall tile in progress, April 2026


Questions from Solon
What can an occupying homeowner do on a Solon bath without a permit or a registration?
Paint, wallpaper, and a same-size floor covering typically need no permit in Solon. Past that, Solon lets an owner who occupies the house and is not in the trade do the work themselves. Hire a plumber or electrician and that contractor registers with the city and is listed on the application; the permit does not issue until every listed subcontractor is registered.
NIR is registered in Orange Village. Does that cover a bathroom permit in Solon?
No. Orange Village Contractor Registration #4235 is a municipal registration and stops at that village. Ohio issues no statewide license for residential general contractors, so each city registers on its own terms, and Solon’s are heavier on paper than Beachwood’s. NIR registers with Solon before pulling the permit there, on the certificate form Solon prints.
How long does Solon sit on a bath permit application?
Permit@Solonohio.org typically takes 7–10 business days. That clock runs once only if every subcontractor on the application already holds a Solon registration; a plumber added after the fact delays the permit. The estimate dates the start window from the stamp, not from the day the application is sent.
Does the Grantwood HOA have a say in a Solon bathroom remodel?
Not for an interior bath. The covenants in Grantwood and subdivisions like it cover elevations, so a bath that stays inside its walls has nothing for the board to see. Add a window or a bump-out and the elevation changes; then the association and the city are two separate approvals, and the city’s stamp does not stand in for the board’s. When the subdivision has a board, the estimate carries both clocks.
Bathroom remodeling nearby
Other work in Solon
Bathroom Remodeling: the full scope and Solon: the permit path.
Request an estimate in Solon
Four minutes. Rooms, budget range, and when you want to start. We reply with a site-visit time, not a number.
The number reaches Roman Ivakhnenko, who writes every estimate. Texts get a reply with a site-visit time.