Solon, Ohio
Decks and outdoor living in Solon
A Solon deck can clear the city and still wait on the subdivision. Grantwood and boards like it rule on railing profile and stain color on their own meeting calendar, which sits nowhere on the city's 7-10 business day review.

Two approvals run in parallel on a Solon deck and only one of them is a permit. The city reviews the structure: footing depth, ledger attachment, railing height, and the setback measured to the object as it will be built. The association reviews how the thing reads from the street. We ask which subdivision the house sits in before pricing anything, because that answer moves the schedule more than the framing does.
The city side has a published shape: registration, a sealed bond, a fee, and a subcontractor list registered before the permit issues. A deck does not get the simplified application a reroof or a window package gets, so it goes through full review. What Solon does not publish is the association agenda, and those dates go on the estimate as dates rather than as hope.
The photographs on this page are from our own jobs on Cleveland’s east side. Each caption says what is in the frame and when. None is presented as work in Solon.
The permit path in Solon
- Registration, bond, and the certificateSolon asks a contractor for a sealed $25,000 registration bond and a $100 fee before it processes an application. The certificate NIR carries is $1,000,000 general liability, and the Solon form asks for $2,000,000 aggregate with the City named as additional insured, so the certificate gets written to the city's form. We register in the city of the house before a permit is pulled there.
- The subcontractor list goes in completeEvery subcontractor named on the application has to be registered with Solon before the permit issues. On a deck that is usually whoever sets the footings, and the electrician too when the drawing shows deck lighting. A name added afterward sends the file back to the counter.
- Email the application, then wait out the reviewApplications go to Permit@Solonohio.org. Published review is typically 7-10 business days on a complete file. A deck is not on the simplified list, which covers reroof, siding, windows and doors, and furnace or air conditioning, so the full application is what gets sent.
- Put the board meeting on the same calendarWhere the subdivision has an association, its submittal deadline and meeting date sit on the schedule beside the permit date. A city stamp is not association approval. Boards here have sent households back over a color already bought, and that is a month.
- Footings open, then a finalFooting holes are inspected before any concrete, and the deck is inspected again once railing and stairs are on. Frozen ground moves the pour date inside the start window rather than moving the inspection order.
None of this promises that a given footprint clears, and it is only the order the City of Solon publishes and the order the work follows.
What Solon houses do to a deck estimate
The stock is 1970s to 2000s production and custom: gypsum board rather than plaster, attached garages, band joists that are usually sound. That last item is what a deck cares about. The ledger bolts into the band joist and the flashing over it keeps water out of the wall, so the siding comes off in that band and the wood gets looked at before the ledger line is priced. Rot found there is a change order.
Room behind the house is not room inside the setback. Bigger yards push a household toward a second level, a lower platform, and stairs down to grade, and each carries its own footing count and its own railing. Basements are often already partly finished from a prior owner, sometimes without a permit, and a walkout framed that way changes where a deck can land.
One deck frame, in order
Four photographs from a single deck job, shown in the order they were taken. Scroll and the frame goes up the way it did on site.
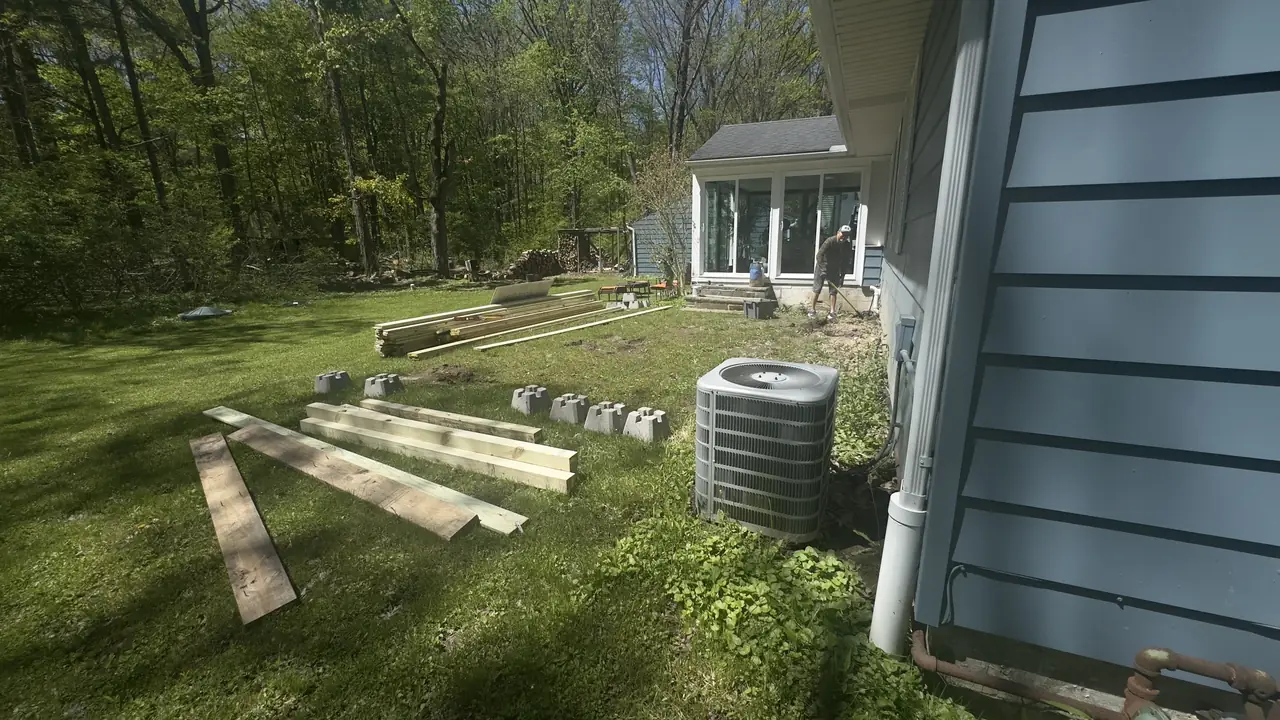
01 / 04Lumber staged for a deck frame, May 2026 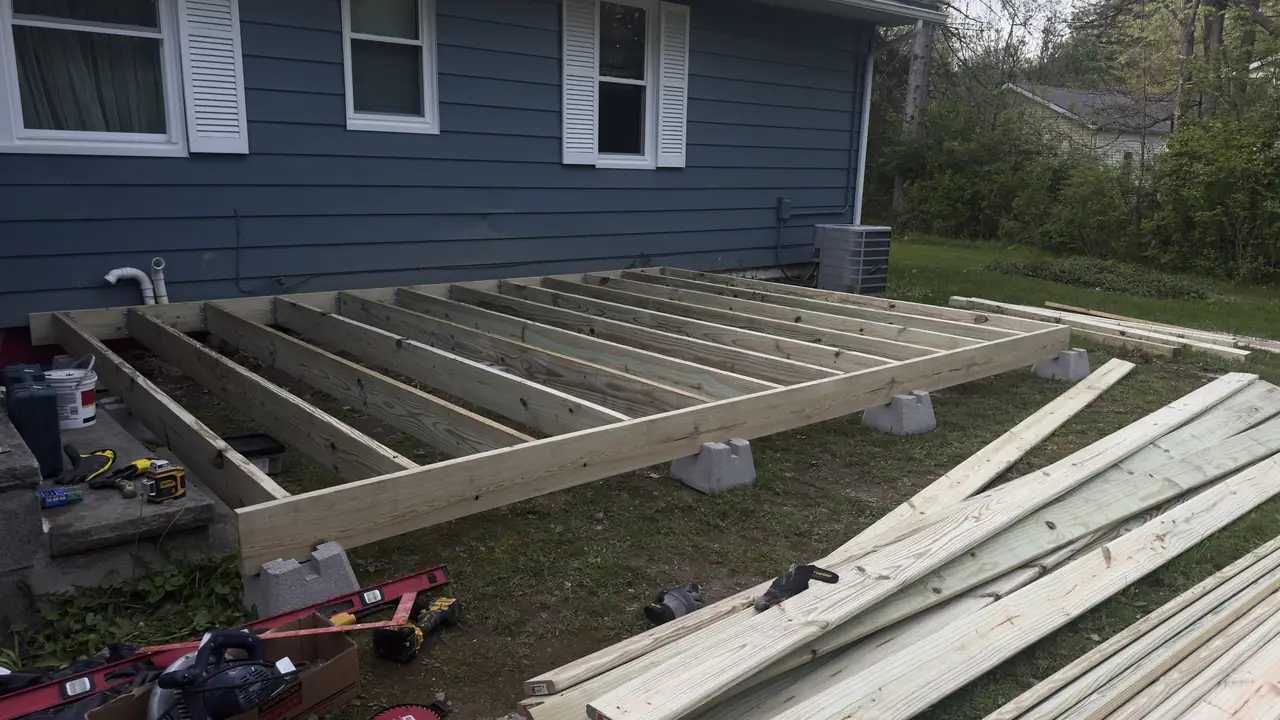
02 / 04Deck joists on concrete piers, ledger set to the house, May 2026 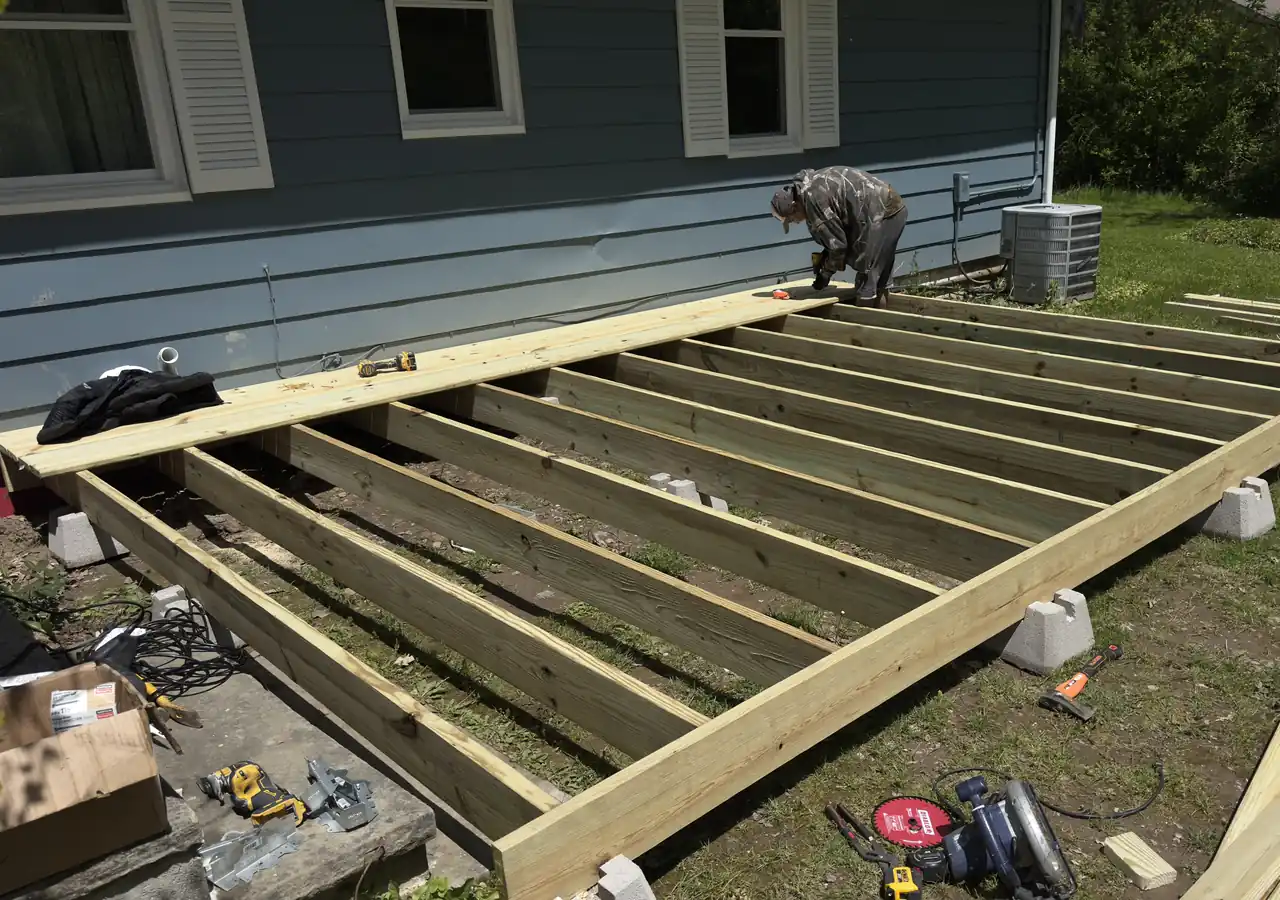
03 / 04Deck frame squared and blocked before decking, May 2026 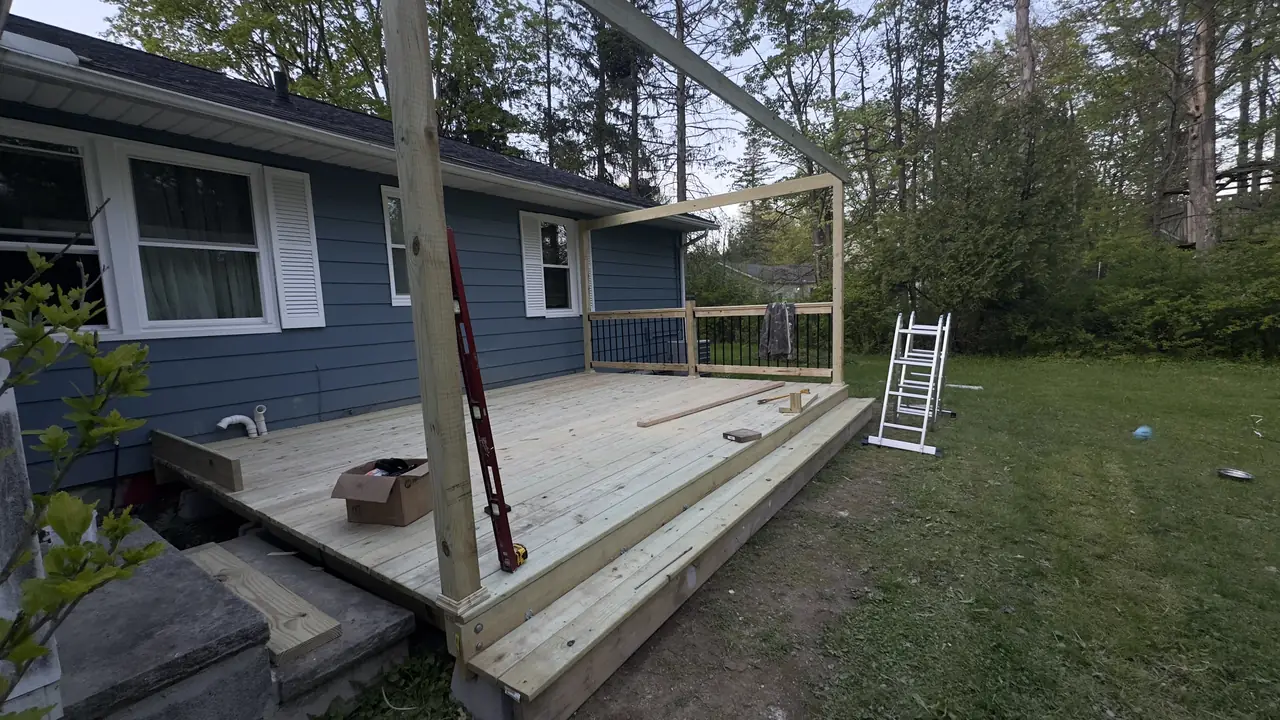
04 / 04Deck platform framed, railing posts set, May 2026


Questions from Solon
Can a Solon association refuse a deck the city already permitted?
Yes. Two bodies, two approvals. Grantwood and subdivisions like it review what the deck looks like from outside, and a city stamp does not bind them. We ask for the association submittal deadline at the same time we ask for the site plan, and both dates go on the schedule.
How long is review on a Solon deck permit?
The city publishes 7-10 business days on a complete application sent to Permit@Solonohio.org. Complete is the operative word. If a listed subcontractor is not yet registered with the city, the days that pass before the file is complete are not review days.
Is a deck eligible for the simplified application?
No. Simplified forms cover reroof, siding, windows and doors, and furnace or air conditioning. A deck has footings, a ledger, and a railing an inspector measures, so it takes the full application. Painting and same-size floor covering are the work that skips a permit here.
What does the registration bond do for the homeowner?
Nothing directly. The sealed $25,000 bond and the $100 fee are the city's paper on the contractor, not a deposit taken from the household and not insurance on the deck. Both show on the estimate as lines so neither hides inside a carpentry number.
Deck building nearby
Other work in Solon
Decks & Outdoor Living: the full scope and Solon: the permit path.
Request an estimate in Solon
Four minutes. Rooms, budget range, and when you want to start. We reply with a site-visit time, not a number.
The number reaches Roman Ivakhnenko, who writes every estimate. Texts get a reply with a site-visit time.