Pepper Pike, Ohio
Decks and outdoor living in Pepper Pike
Mid-century colonials on Shaker Boulevard usually carry an addition already, so a new deck has to read as part of a house that has been added to before. The Pepper Pike board decides whether the rear is visible.

Estate lots and larger colonials change what a deck has to be. Spans are longer, so beam layout and footing count come off the frame rather than off a picture. Height above grade is the code question, and it sets the railing, the guard openings and the stairs before anyone talks about composite or cedar. Those are finish lines. The ledger and the footings are the lines that keep the deck attached to the house.
These houses have usually been added to once already, and the next thing built outside has to read as the same house. That is why the Architectural Review Board sits in front of the building permit rather than behind it. A rear deck is not automatically out of sight. Visibility is the board's call, not a homeowner's estimate of it, and a deck drawn on the assumption that nobody can see it is a drawing that comes back.
The photographs on this page are from our own jobs on Cleveland’s east side. Each caption says what is in the frame and when. None is presented as work in Pepper Pike.
The permit path in Pepper Pike
- Originals at the counterNIR registers in the city of the house before pulling a permit there, and Pepper Pike wants originals: a signed $25,000 surety bond and a certificate of insurance naming the City of Pepper Pike. Behind that certificate is $1,000,000 of general liability plus contractors errors and omissions, and the certificate is attached to the contract.
- Citizenserve, then a personRegistration and the permit application run through the Citizenserve portal, but payment is still phone, mail or in person, and inspection requests are phone or email rather than a button in the portal. Intake is 8:00 to 11:30 a.m. and 12:30 to 3:00 p.m., so paper that arrives after a window closes waits for the next one.
- Friday board, then plan reviewThe Architectural Review Board typically sits the first and third Fridays. That approval is not a building permit; plan review and the permit follow it. If the deck is anywhere near a watercourse, the riparian setbacks map the city publishes governs the location, and that line is worth a survey before drawings rather than after a sitting.
- Footings open, then the frameFootings are inspected with the holes open, the ledger goes on behind flashing, then framing, decking, railing and stairs, then the final. A permit expires if work has not started within six months, so the order is scheduled rather than stacked at the end of a season.
The board decides visibility and the map decides the setback.
What Pepper Pike houses do to a deck estimate
A colonial that has already taken one addition has a band joist with history behind the siding. The ledger lands in that band joist, and its condition is priced before decking is chosen, because a ledger that lets water in takes the band joist with it. Where the house steps down to a graded rear yard the deck gets taller, and a taller deck means deeper footings, more guard, and stairs that are their own line rather than an afterthought.
Grade and downspouts still make the moisture line on these lots, even though basements here are drier than the ones in the river villages. Water that has been running along a foundation for years is water the footing holes will find. Trees on an estate lot decide whether a machine can reach the footing locations at all, and hand-dug holes are a different number. Both go on the sheet as lines, not as a contingency.
One deck frame, in order
Four photographs from a single deck job, shown in the order they were taken. Scroll and the frame goes up the way it did on site.
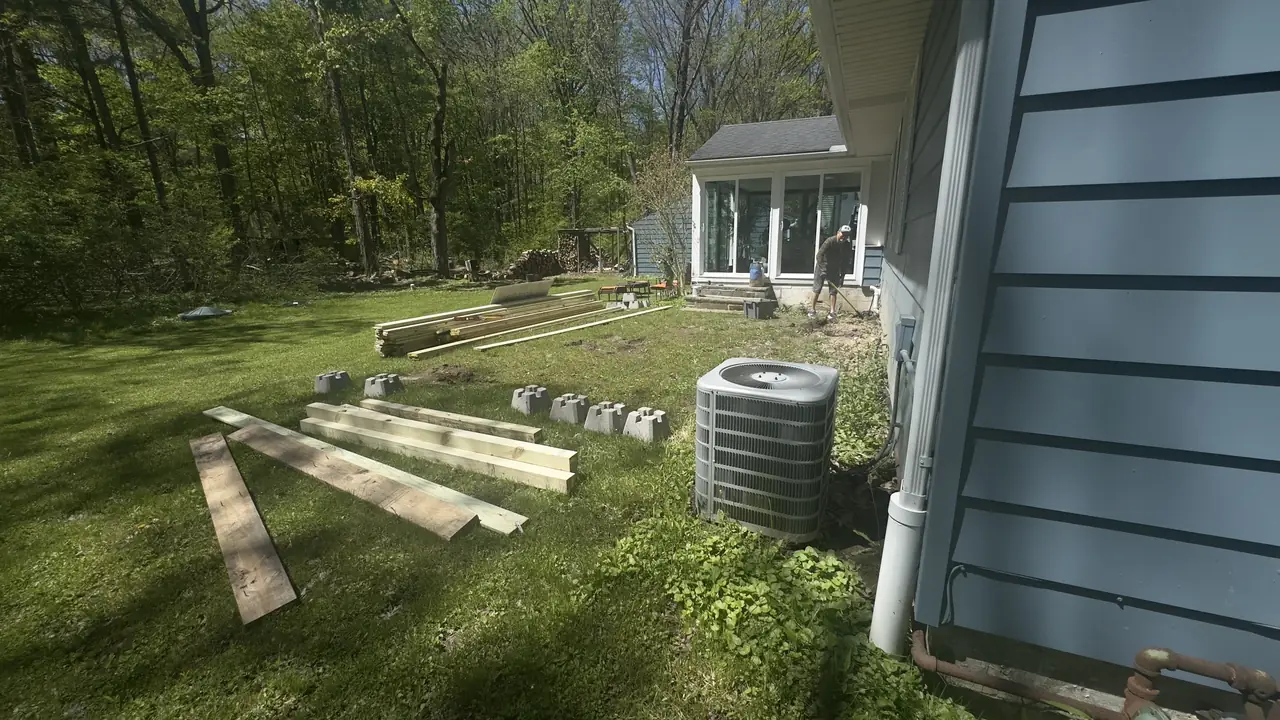
01 / 04Lumber staged for a deck frame, May 2026 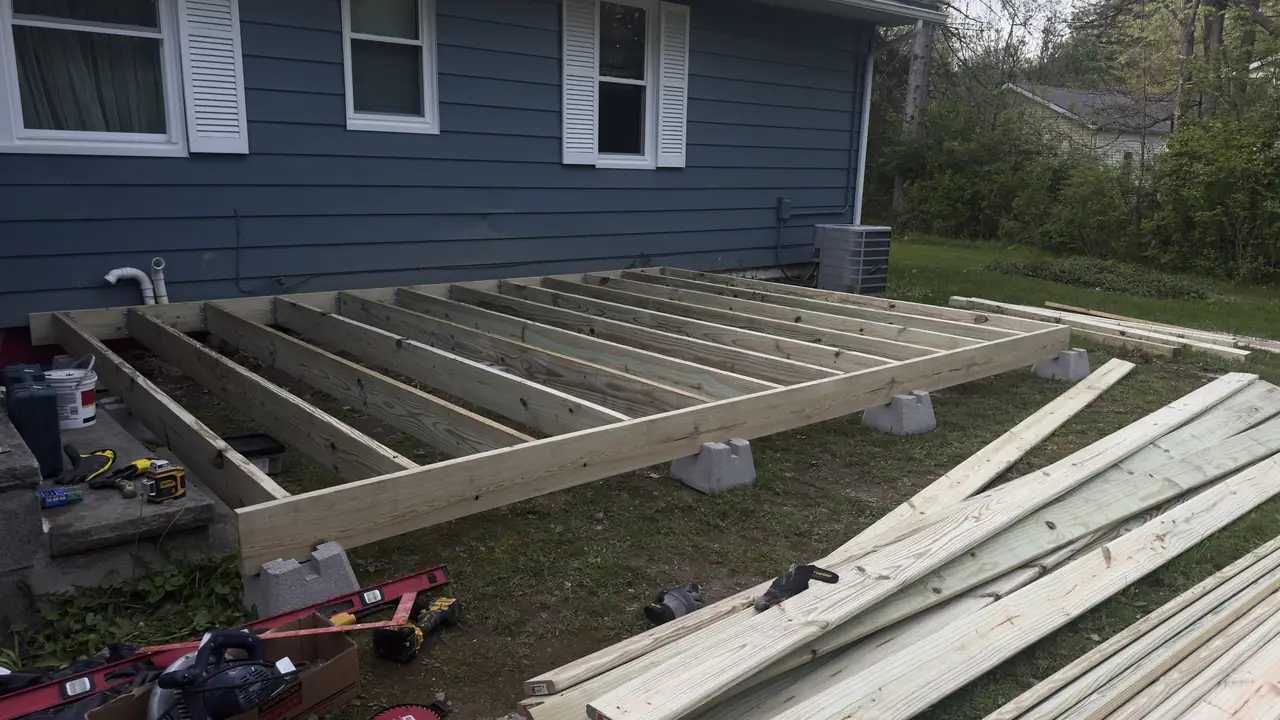
02 / 04Deck joists on concrete piers, ledger set to the house, May 2026 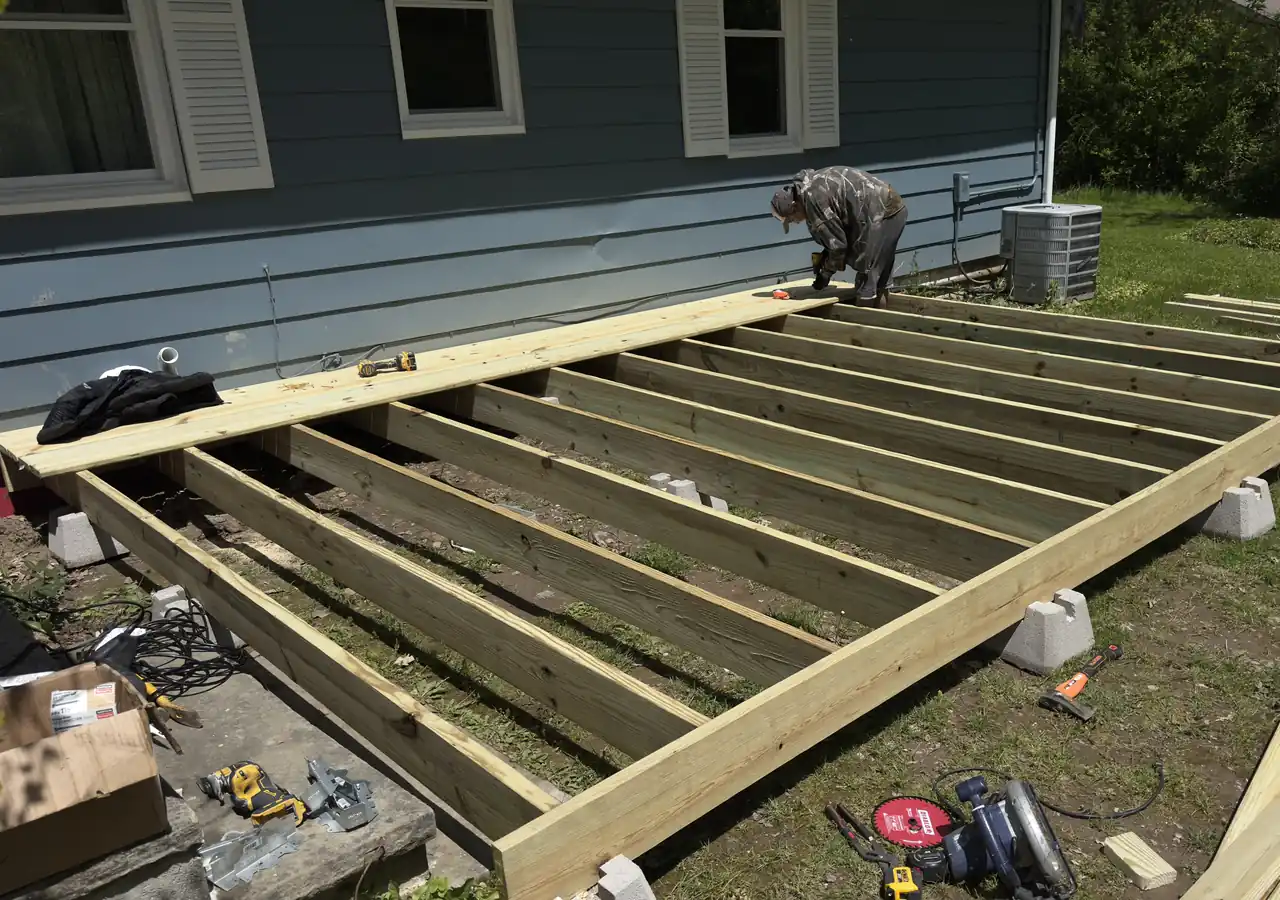
03 / 04Deck frame squared and blocked before decking, May 2026 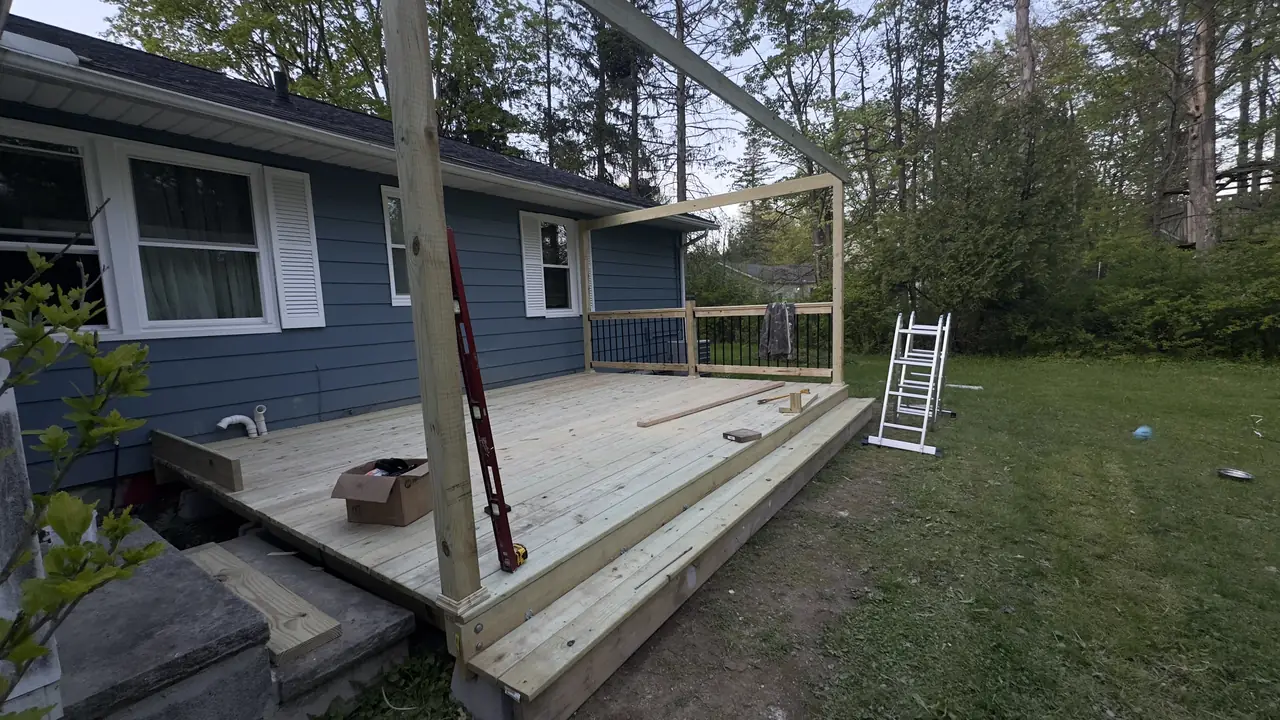
04 / 04Deck platform framed, railing posts set, May 2026


Questions from Pepper Pike
Our deck is behind the house. Does it still go to the Pepper Pike board?
Assume yes until the board says otherwise. Visibility is decided at the board table, not from the back yard, and a rear structure on an estate lot can still read from a side street or a neighbor's drive. A submittal costs less than a redraw after a Friday sitting.
We want the deck this summer. What does the six-month permit rule do to that?
A permit here expires if work has not started within six months of issue, so pulling one early to feel safe is its own trap. The order is registration, board, plan review, permit, then footings. The estimate dates that order backward from the pour instead of forward from a signature.
There is a creek at the back of the lot. Does that stop the deck?
It changes where the deck can sit. The city publishes a riparian setbacks map, and a structure that looks clear on a sketch can sit inside the setback on that map. A survey line before the drawing costs less than a redraw after the board, so the check goes early in the schedule.
Can the bond and insurance paperwork be emailed to Pepper Pike?
No. The bond has to be an original signed $25,000 surety bond and the certificate of insurance has to be an original naming the City of Pepper Pike. Faxes and copies come back. Intake is two short windows a day, so delivery is a scheduled trip and not something left to an afternoon.
Deck building nearby
Other work in Pepper Pike
Decks & Outdoor Living: the full scope and Pepper Pike: the permit path.
Request an estimate in Pepper Pike
Four minutes. Rooms, budget range, and when you want to start. We reply with a site-visit time, not a number.
The number reaches Roman Ivakhnenko, who writes every estimate. Texts get a reply with a site-visit time.