Woodmere, Ohio
Decks and outdoor living in Woodmere
Building, electrical, plumbing and demolition each have their own form in the Woodmere Document Center, and they go to the counter at 28799 Chagrin Boulevard. Planning & Zoning sits the second Tuesday at 7:30 p.m.

A deck here is a paper job before it is a carpentry job. The residential building form covers the structure, a listed lighting circuit adds the electrical form, and taking an old deck out adds the demolition form. They come out of the Document Center and go in as separate applications. The residential file lives at 28799 Chagrin Boulevard even when the house sits behind the retail on Chagrin Boulevard.
The second clock is Planning & Zoning, which meets the second Tuesday of the month at 7:30 p.m. with agenda items due to the Building Department two weeks earlier. Something that reads like a Saturday project, a low platform or a generator pad, can still land on that agenda, so it is checked before anyone treats it as over-the-counter work. The Architectural Review Board sits on design, and contractor registration is annual.
The photographs on this page are from our own jobs on Cleveland’s east side. Each caption says what is in the frame and when. None is presented as work in Woodmere.
The permit path in Woodmere
- Registration, then the right formsNIR registers in the city of the house before pulling a permit there, and in Woodmere that registration is annual. Ohio Revised Code 4722 governs a home-construction contract over $25,000: it is in writing, and written notice comes before extras that total more than $5,000. After that, each trade the deck touches gets its own application.
- Setbacks on a compact lotSide yards here are tight, so the first drawing is a measured layout against the setback, taken to the object that will exist rather than to the deck's rough idea of itself. Stairs and a landing are part of that object. Anything that fits by inches gets checked on the ground before lumber is ordered.
- The second Tuesday, if it appliesWhere the commission is involved, the agenda item is due to the Building Department two weeks before the second Tuesday, and the meeting itself is at 7:30 p.m. The Architectural Review Board sits on design. Neither approval is the building permit, and both come in front of it.
- Footings open, then the finalFootings are inspected with the holes open, the ledger goes on behind flashing, then framing, decking, railing and stairs, and the final closes the permit. A closed permit is what an inspector at transfer wants to find, which is the whole reason this sequence is written down instead of assumed.
The permit that closes now is the paperwork that survives the sale later.
What Woodmere houses do to a deck estimate
Lots are compact and side yards are tight, so a deck that could sit anywhere on an acre has to be positioned by measurement here. Setbacks are taken to the whole object, stairs and landing included, because a stair swinging toward the side line is still structure. Where the footprint has to shrink it shrinks on the drawing, not at the footing stage, and the framing plan and footing count change with it.
Housing runs from modest post-war stock to later infill, and the older houses are the ones where an enclosed porch or a basement bath went in without paper. That history reaches a deck, because point-of-sale inspection and escrow are required on transfer and the inspection looks at the whole house. A deck built without a permit surfaces there, and escrow holds money while it is sorted out. Pulling the permit now is the cheaper version of that conversation.
One deck frame, in order
Four photographs from a single deck job, shown in the order they were taken. Scroll and the frame goes up the way it did on site.
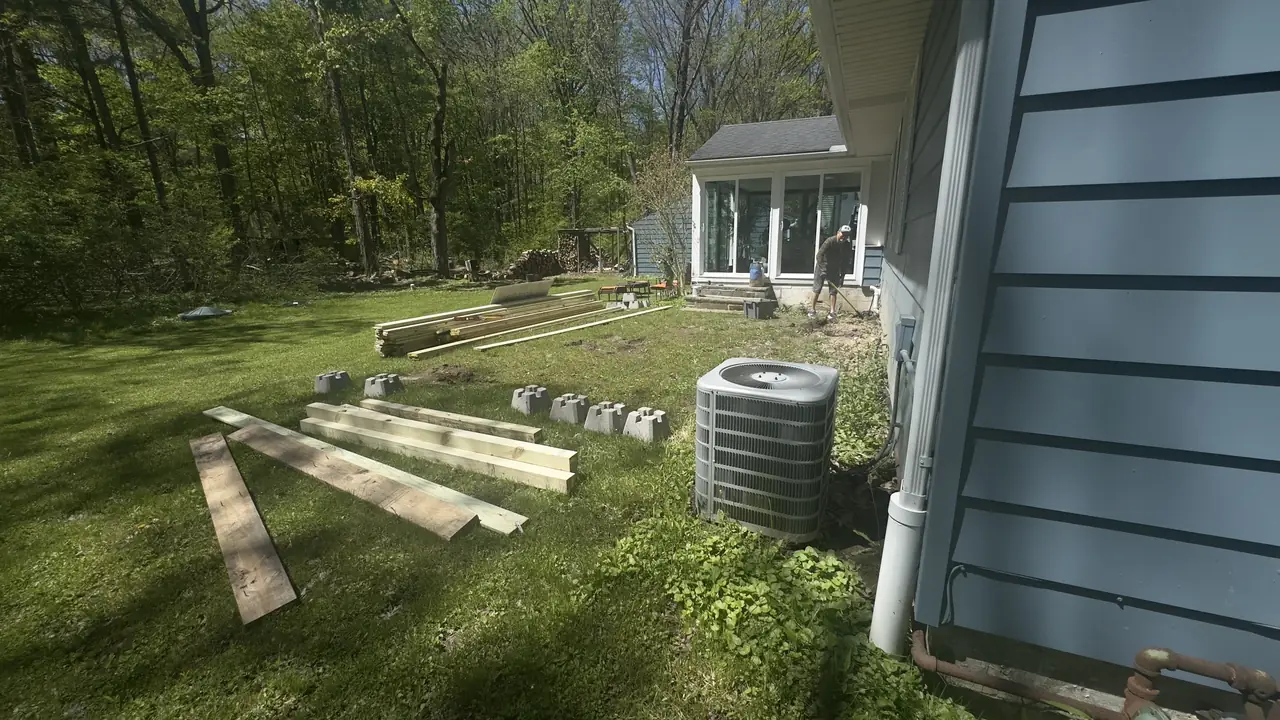
01 / 04Lumber staged for a deck frame, May 2026 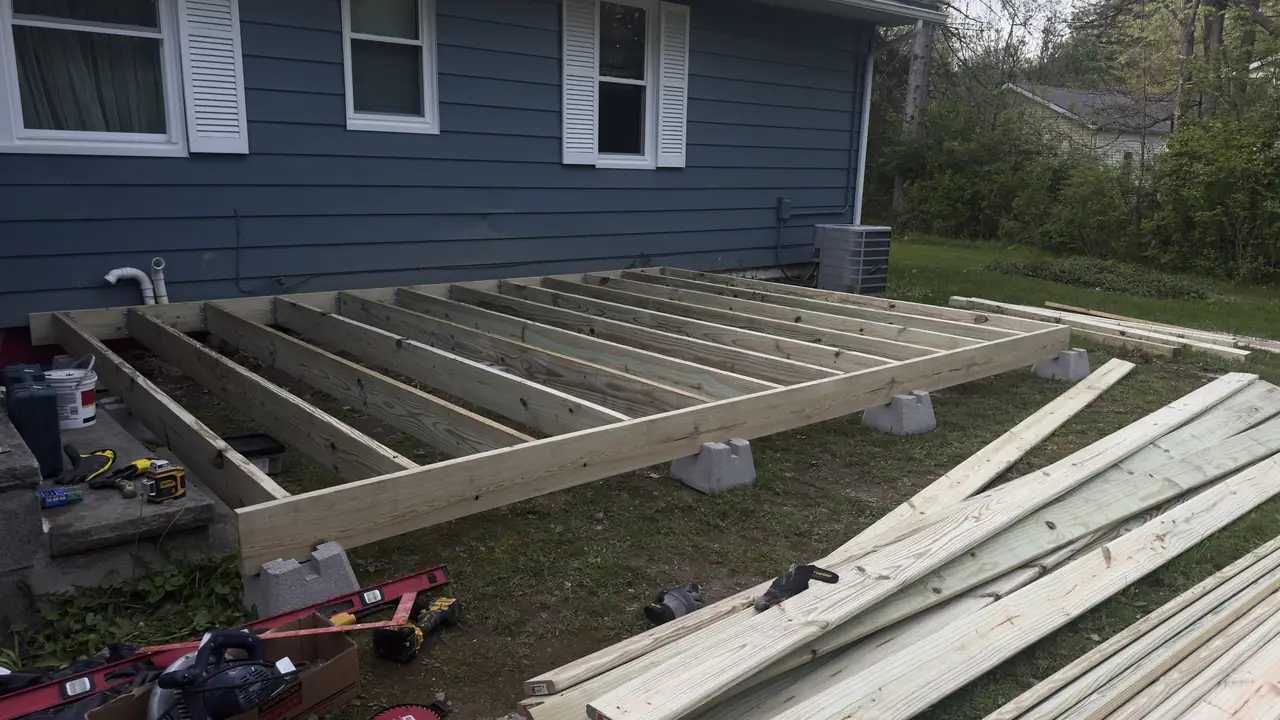
02 / 04Deck joists on concrete piers, ledger set to the house, May 2026 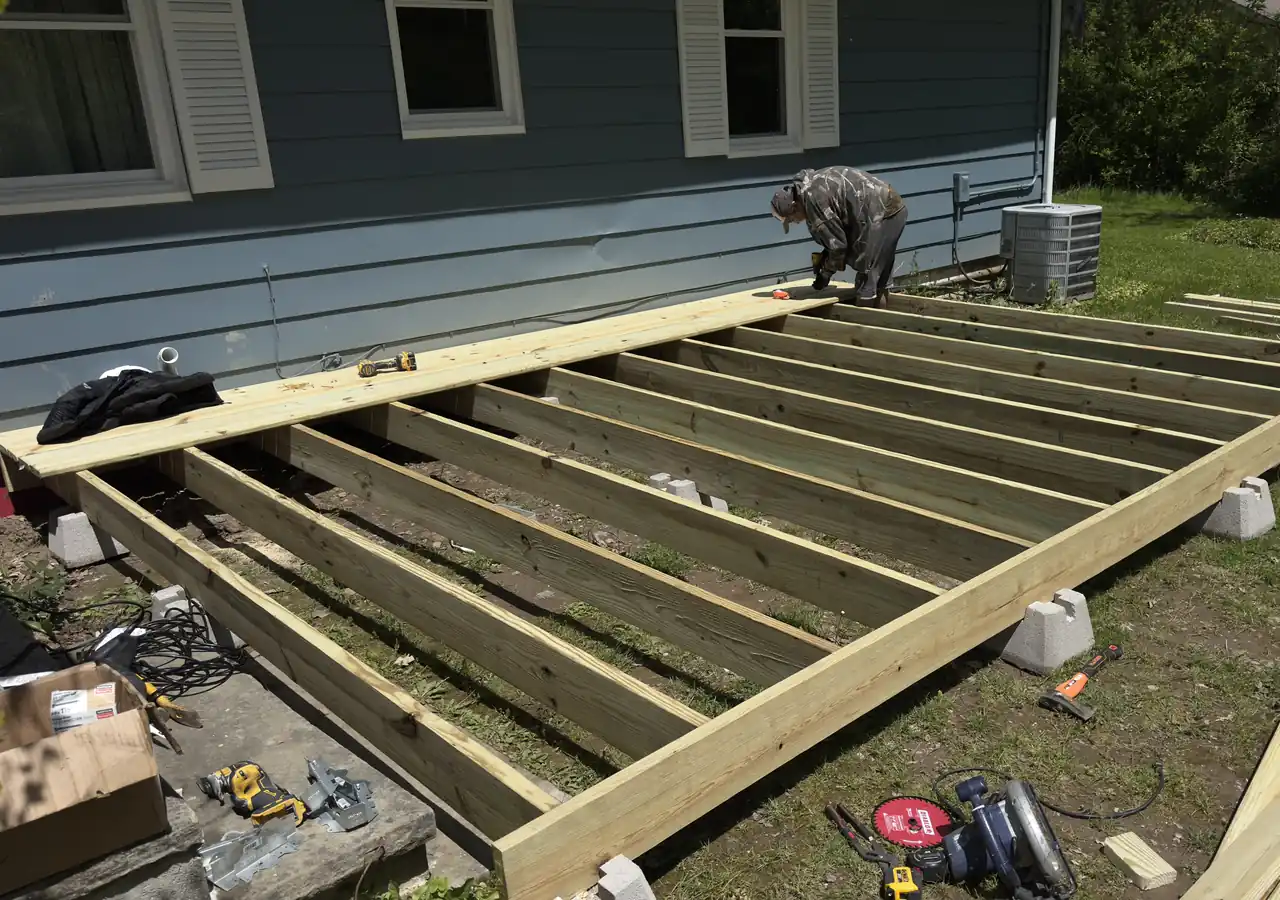
03 / 04Deck frame squared and blocked before decking, May 2026 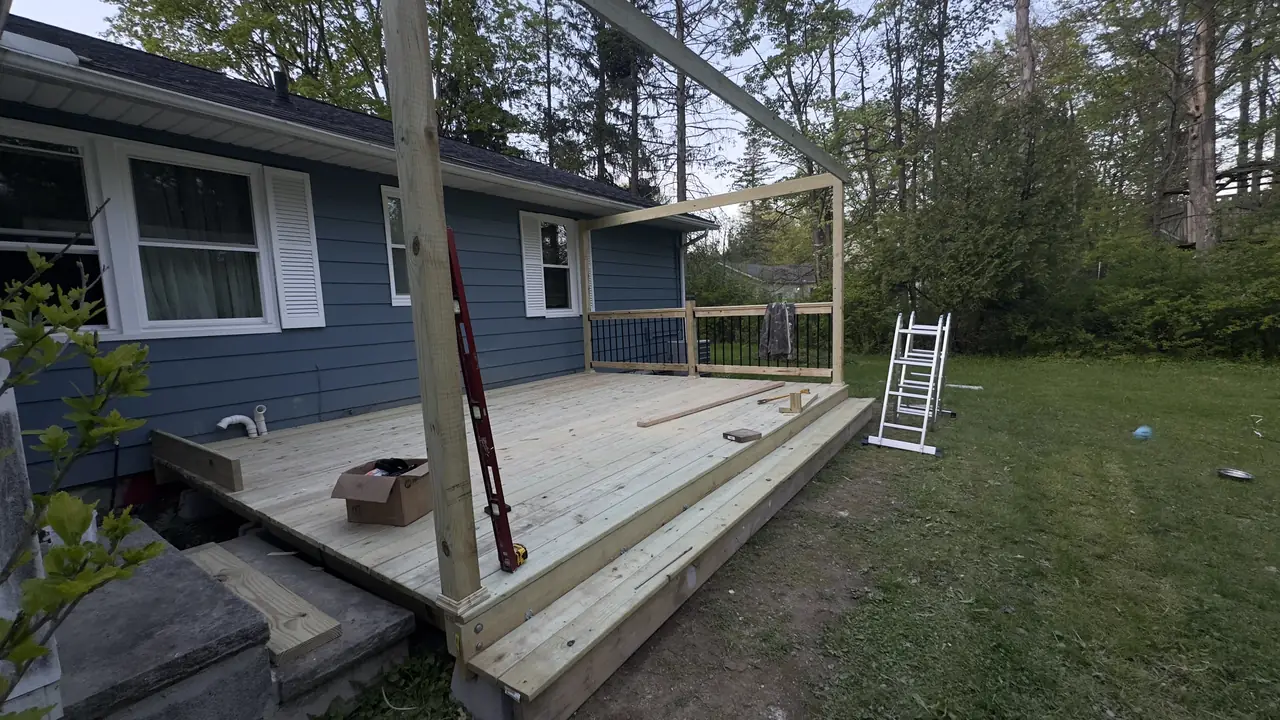
04 / 04Deck platform framed, railing posts set, May 2026


Questions from Woodmere
Our deck went up years ago without a permit. What happens at sale in Woodmere?
It surfaces. Point-of-sale inspection and escrow paperwork are required on transfer, and unpermitted structure is exactly what that inspection finds. Money sits in escrow until it is resolved. That is worth sorting out before a listing rather than during one, when a buyer is already counting days.
Which Woodmere form does a deck use?
The residential building form, plus whichever others the work touches. Building, electrical, HVAC, plumbing and demolition each have a separate form in the Document Center. A deck carrying a listed lighting circuit adds the electrical form. A deck replacing an old one adds the demolition form, because demolition has its own.
Does a low platform deck have to go to Planning & Zoning?
Do not assume it is over the counter. Agenda items are due to the Building Department two weeks before the second Tuesday, and a low platform on a compact lot can still be an item. Attached is the word that matters: a platform close to the ground is still a structure when it is fixed to the house.
How far ahead do we need to start for a summer deck?
Count backward from the second Tuesday. If the commission is involved, the agenda item is due two weeks before it, and the permit follows the meeting rather than the other way round. Registration, forms, the setback check and footing weather all sit in front of the pour, so the estimate carries dates, not a season.
Deck building nearby
Other work in Woodmere
Decks & Outdoor Living: the full scope and Woodmere: the permit path.
Request an estimate in Woodmere
Four minutes. Rooms, budget range, and when you want to start. We reply with a site-visit time, not a number.
The number reaches Roman Ivakhnenko, who writes every estimate. Texts get a reply with a site-visit time.